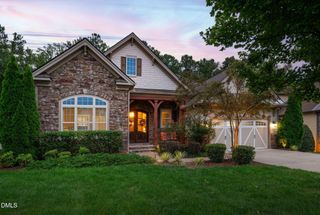
8200 Mary Claire Lane, Wake Forest, NC 27587
- 4 beds |
- 4 baths |
- 3,968 sqft
 Single-Family Home
 Built in 2026
 0.83acre lot
 3 car garage
 $359/sqft
 Listed 1 month ago
Property Description
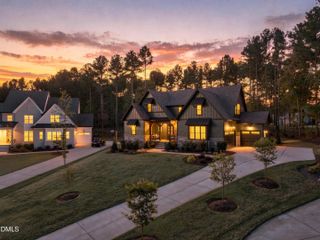
BRONZE PARADE WINNER!! -- Tucked away on a private cul-de-sac lot, this custom-build offers modern elegance in a tranquil pond community. Wide plank hardwood floors, upgraded millwork, and refined finishes span throughout. The main level features a dedicated guest suite that easily doubles as a private study. At the heart of the home, the chef's kitchen is a chef's sanctuary -- boasting custom ceiling-height cabinetry with under cabinet lighting, a large center island with barstool seating, storied tile backsplash, a full-suite appliance package featuring a gas range and built-in refrigerator, and a walk-in pantry with an incorporated butler's pantry. All seamlessly flowing into the light-filled family room, with a custom coffered ceiling and anchored by a floor-to-ceiling painted brick fireplace and custom built-ins and floating shelves. 4-Panel glass sliders open to the outdoor living oasis with a vaulted covered porch complete with a stone fireplace, stone patio, and separate paver patio with it's own fire pit. The main-level owner's retreat features a vaulted ceiling with painted beams and picturesque wooded backyard views. The spa-inspired primary bath offers an oversized double vanity with quartz countertop, a frameless glass tile shower with bench seating, a deep freestanding soaking tub, and a custom-fitted walk-in closet. Additional highlights include a main-floor guest suite/study with a dedicated full bath, a 3-car garage with a mudroom entry, and an expansive upper level featuring a recreation room, two generous en-suite bedrooms, and ample walk-in storage. The perfect combination of country lifestyle and luxury living.
- Listing Status:
- Active
- Data Last Updated:
- November 12, 2026 at 9:18PM
- Listing Office:
- Coldwell Banker HPW : 919-876-8824
- Listing Agent:
- Jim Allen : 919-645-2114
- MLS ID:
- 10194370
- General: Fire PitRain Gutters
- Style: TraditionalTransitional
- Other Structures: PorchFront PorchRear PorchCovered
- Parking: AttachedConcreteDrivewayGarage Faces FrontGarageGarage Door OpenerInside EntranceGarage Faces SideParking spaces: 6
- Roofing: ArchitecturalShingle
- General: Board & Batten SidingFiber Cement2Crawlspace
- Road/Access: AsphaltPaved
- HOA Amenities: InsuranceAnnually
- Originating MLS: AMLSNC_TRIANGLE
- County: Wake
- Zoning: LO94 Prescott Manor Sub PH2 BM2023-020861812608731
- Utilities: Cable AvailableElectricity AvailableNatural Gas ConnectedPhone AvailableWater Connected
- Water: Community/Coop
- Sewer: Septic Tank
- Source: AMLSNC_TRIANGLE
This listing courtesy of Jim Allen , Coldwell Banker HPW
Monthly Payment
- Principal & Interest $
- Property Taxes $
- Home Insurance $
- VA Funding Fee $