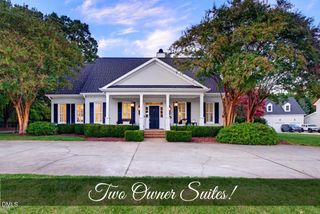
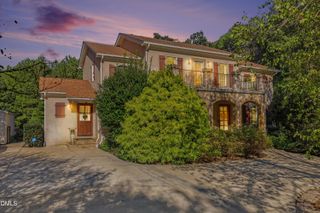
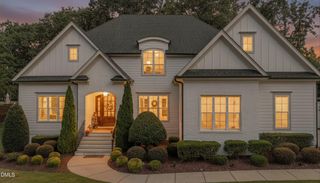
12212 Arneson Street, Raleigh, NC 27614
- 4 beds |
- 4 baths |
- 3,801 sqft
 Single-Family Home
 Built in 2004
 0.28acre lot
 3 car garage
 $303/sqft
 Listed 1 month ago
Property Description
MOTIVATED SELLER!! Now offering 2-1 BUYDOWN ON RATE!! Discover one of Wakefield's best kept secrets, tucked away in a quiet cul-de-sac within the prestigious golf course community featuring a Hale Irwin-designed course. Experience an exceptional blend of luxury, comfort, and resort-style living in this beautifully upgraded home, highlighted by a private in-ground saltwater pool and extraordinary spaces designed for entertaining. The gourmet kitchen makes an immediate impression with premium Bluestar and Bosch appliances, sophisticated leathered granite countertops, and natural slate flooring. Beautiful Brazilian cherry hardwood floors add warmth and richness throughout the home, complimented by plush Stainmaster textured carpeting. Step outside and the entertaining experience continues with an impressive outdoor kitchen featuring executive-level cooking appliances and grills worthy of even the most serious culinary enthusiast. Whether hosting an intimate gathering, a poolside celebration, or simply relaxing at home, this property was designed to make every occasion memorable. Offering more than 3800 square feet, with four bedrooms and three-and-a-half baths, this exceptional residence delivers space, style, privacy, and an impressive collection of upgrades. This is more than a home-it's an entertainer's dream and a Wakefield treasure that truly must be experienced. If you are a runner or cyclist...the home is walking distance to the Greenway. It is also walking distance to Wakefield Elementary, Middle, and High Schools, the YMCA, grocery stores, restaurants and breweries, and so much more. Wakefield is almost a small city of its own. Come experience the community for yourself!
- Listing Status:
- Active
- Data Last Updated:
- November 12, 2026 at 10:20PM
- Listing Office:
- EXP Realty LLC : 888-584-9431
- Listing Agent:
- Trent Wilson : 919-931-9169
- MLS ID:
- 10194555
- General: Basketball CourtFenceFire PitGas GrillIrrigation SprinklersLightingOutdoor GrillOutdoor KitchenPrivate YardRain GuttersSmart IrrigationOutdoor Kitchen
- Style: Traditional
- Other Structures: Outdoor KitchenEnclosedRear PorchDeckPatioCovered
- Pool: Diving BoardFilteredGas HeatOutdoor PoolPrivateSalt Water
- Parking: Additional ParkingDriveway
- Roofing: Shingle
- Windows: Bay Window(s)ShuttersTinted WindowsWindow Coverings
- General: BrickVinyl Siding2Brick/Mortar
- HOA Amenities: Maintenance GroundsAnnually
- Originating MLS: AMLSNC_TRIANGLE
- County: Wake
- Zoning: Lo3547 Devon Oaks @ Wfld Plnt Bm2001-01724173901098180000 0293389
- Water: Public
- Sewer: Public Sewer
- Source: AMLSNC_TRIANGLE
This listing courtesy of Trent Wilson , EXP Realty LLC
Monthly Payment
- Principal & Interest $
- Property Taxes $
- Home Insurance $
- VA Funding Fee $