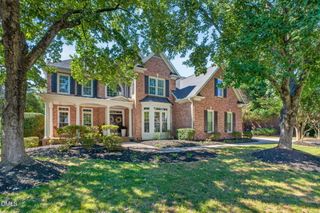
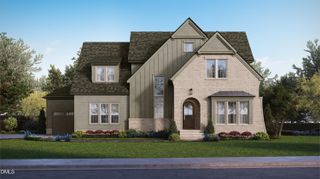
505 Myrna Lane, Wake Forest, NC 27587
- 4 beds |
- 4 baths |
- 3,547 sqft
 Single-Family Home
 Built in 2019
 0.38acre lot
 3 car garage
 $313/sqft
 Listed 1 month ago
Property Description
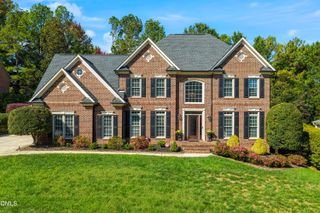
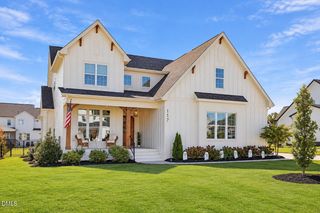
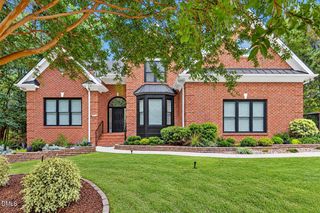
Stunning 4bed 3 1/2 bath custom home in Wake Forest on a .38 acre lot overlooking hardwood trees. Extended millwork throughout the home. Formal dinning room includes beams on ceiling and a beautiful chandelier. Wine fridge and coffee bar at arms length between dinning and kitchen. First floor master suite with double sink, separate shower and soak tub. Main closet has extensive built-ins and space. Gourmet chef's kitchen offers gleaming granite countertops, custom cabinetry and sit in island. Screened in porch with fireplace, fan and stunning views of hardwood trees. Elegant family room has built ins offers two story brick fireplace and tv. This home offers an open floor plan perfect for entertaining. Second floor offers 3 beds and 2full baths, space for storage, and a huge bonus room with a wet bar and wine fridge. The 3 car garage offers ample storage and the backyard invites outdoor living with a stone patio.
- Listing Status:
- Active
- Data Last Updated:
- November 12, 2026 at 4:21PM
- Listing Office:
- LPT Realty, LLC : 877-366-2213
- Listing Agent:
- Brenda Hinojo : 919-272-1723
- MLS ID:
- 10197699
- Style: Transitional
- Other Structures: PorchRear PorchScreenedCovered
- Pool: AssociationCommunity
- Parking: AttachedConcreteDrivewayGarageGarage Door OpenerGarage Faces Side
- Roofing: Shingle
- Windows: BlindsDouble Pane WindowsDrapesSkylight(s)Window Coverings
- General: Fiber CementRadiant BarrierShake SidingStone2Crawlspace
- Road/Access: Paved
- HOA Amenities: ClubhouseFitness CenterPlaygroundPoolTrail(s)Maintenance GroundsMonthly
- Originating MLS: AMLSNC_TRIANGLE
- County: Wake
- Zoning: Lo114 Stonewater Ph3 Bm2018-00421174904647991000 0455357
- Utilities: Cable AvailableElectricity ConnectedNatural Gas ConnectedWater Connected
- Water: Public
- Sewer: Public Sewer
- Source: AMLSNC_TRIANGLE
This listing courtesy of Brenda Hinojo , LPT Realty, LLC
Monthly Payment
- Principal & Interest $
- Property Taxes $
- Home Insurance $
- VA Funding Fee $