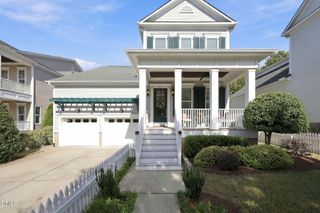
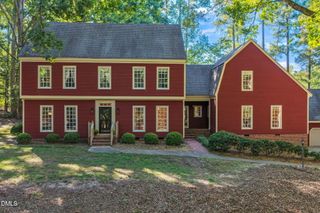
2304 Narrawood Street, Raleigh, NC 27614
- 4 beds |
- 4 baths |
- 3,781 sqft
 Single-Family Home
 Built in 1999
 0.33acre lot
 3 car garage
 $238/sqft
 Listed 1 month ago
Property Description
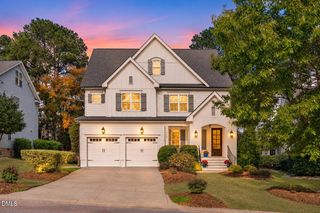
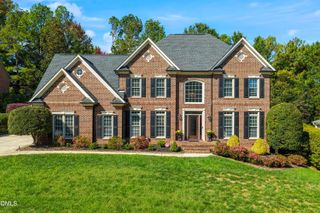
Welcome to 2304 Narrawood Street, where comfort, space, and peaceful living come together! Set in the beautiful Wakefield Plantation golf course community, this home offers the perfect place to relax, gather, and make lasting memories. Step inside to find a bright, open layout with plenty of room for family and friends. The large family room has soaring ceilings, built-ins, and a stunning stone fireplace. The updated kitchen opens to the main living space, making it easy to cook, visit, and entertain. The spacious primary suite offers a cozy sitting area and a spa-like bath. A third-floor bonus space gives you even more room to work, play, or unwind. With updated windows, HVAC, and roof, many of the big ticket items have already been done. Outside, your own backyard retreat awaits! Enjoy sunny days by the in-ground saltwater pool, host cookouts, or simply take in the peaceful setting. The flat, usable yard offers plenty of space for fun and outdoor living. A 3-car, side-facing garage and front porch add both function and curb appeal. With beautiful surroundings, room to spread out, and a wonderful golf course community to call home, this listing offers more than a place to live. It's a place to love coming home to!
- Listing Status:
- Pending
- Date Added:
- October 15, 2026
- Data Last Updated:
- November 12, 2026 at 7:41PM
- Listing Office:
- eXp Realty, LLC - C : 888-584-9431
- Listing Agent:
- Veda Jeanine Bynum : 919-616-4213
- MLS ID:
- 10197781

- General: Built-in FeaturesBookcasesCathedral Ceiling(s)Ceiling Fan(s)Double VanityEntrance FoyerEat-in KitchenGranite CountersHigh CeilingsHis and Hers ClosetsKitchen IslandOpen FloorplanPantryWet BarWalk-In Closet(s)Whirlpool TubSeparate Shower
- Appliances: Bar FridgeBuilt-In RefrigeratorDouble OvenDishwasherGas CooktopMicrowavePlumbed For Ice MakerRange HoodTankless Water HeaterWasher/DryerWarming DrawerWall Oven
- Laundry: Laundry RoomUpper Level
- Flooring: CarpetHardwoodTile
- A/C: Central AirCeiling Fan(s)Zoned
- Heating: Forced AirNatural GasZoned
- Fireplace: Family RoomGas LogFireplaceFireplaces: 1
- General: LightingRain GuttersFenced YardHeatedIn GroundPrivate
- Style: Traditional
- Other Structures: PorchPatioCovered
- Pool: HeatedIn GroundOutdoor PoolPrivatePool/Spa ComboSalt Water
- Parking: AttachedDrivewayGarage Faces SideParking spaces: 5
- Roofing: Architectural Shingle
- Windows: Blinds
- General: BrickFiber Cement2Crawlspace
- Road/Access: Paved
- HOA Amenities: InsuranceMaintenance Grounds322.0Annually
- Golf: CurbsClubhouseFitness CenterGolfParkPlaygroundPoolStreet LightsSidewalksTennis Court(s)
- Originating MLS: Doorify MLS
- County: Wake
- Zoning: R-6Lo2059 Middleton @ Wkfld P2&3 Bm1998-2400182004803967000 0251491
- View: Pool
- Fencing: Back Yard
- Utilities: Cable AvailableElectricity ConnectedNatural Gas ConnectedSewer ConnectedWater Connected
- Water: Public
- Sewer: Public Sewer
- Source: Doorify MLS
This listing courtesy of Veda Jeanine Bynum , eXp Realty, LLC - C
Monthly Payment
- Principal & Interest $
- Property Taxes $
- Home Insurance $
- VA Funding Fee $

Location
Similar Listings Nearby