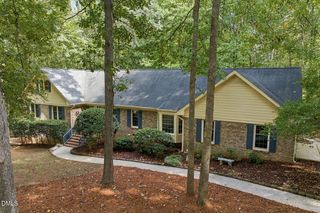
8817 Stonegate Drive, Raleigh, NC 27615
- 4 beds |
- 5 baths |
- 4,324 sqft
 Single-Family Home
 Built in 1984
 1.22acre lot
 2 car garage
 $191/sqft
 Listed 21 days ago
Property Description
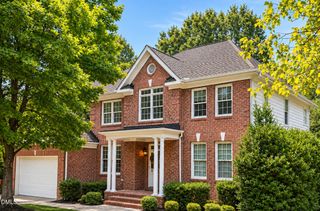
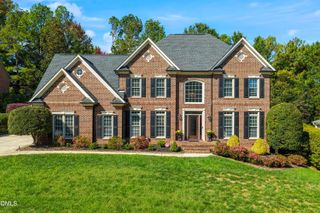
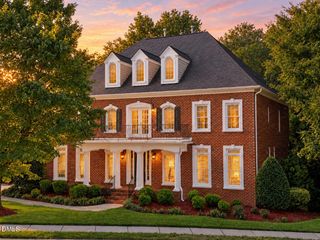
Discover the charm, space, and possibilities of 8817 Stonegate Drive! Set on a generous 1.22-acre corner lot along a wide street in an established North Raleigh neighborhood, this 4-bedroom home offers 4,324 square feet of living space, 3 full baths, and 2 half baths. Distinctive architectural character and wood flooring run throughout, and the versatile floor plan gives you room to spread out — and room to make it your own. Each bedroom enjoys convenient bathroom access. Upstairs, a dedicated bonus room and additional finished attic space open up flexible options: a home office, playroom, media room, hobby space, or guest retreat. A screened porch and deck extend your living outdoors. Updated over the years, recent improvements include a completely replaced upstairs HVAC system with new ductwork, a new hot water heater, fresh interior paint, and new garage doors and openers. Convenient to shopping, dining, and I-540, this home pairs generous living space with the opportunity to add your personal touches. Come discover the possibilities and make this home your own!
- Listing Status:
- Active
- Date Added:
- October 23, 2026
- Data Last Updated:
- November 12, 2026 at 3:42PM
- Listing Office:
- Choice Residential Real Estate : 919-720-4991
- Listing Agent:
- Judy Gallagher : 919-749-0331
- MLS ID:
- 10199778

- General: Rain Gutters
- Style: ColonialTraditional
- Other Structures: EnclosedDeckScreened
- Parking: DetachedDrivewayGarage Faces FrontGarageGarage Door Opener
- Roofing: Shingle
- General: BrickCedarWood Siding2RaisedCrawlspace
- HOA Amenities: 435.0Annually
- Golf: ClubhousePoolStreet Lights
- Originating MLS: Doorify MLS
- County: Wake
- Zoning: R-40WLo8 Revised Muirfield Bm1980-76171815530157000 0113084
- View: ForestTrees/Woods
- Water: Public
- Sewer: Septic Tank
- Source: Doorify MLS
This listing courtesy of Judy Gallagher , Choice Residential Real Estate
Monthly Payment
- Principal & Interest $
- Property Taxes $
- Home Insurance $
- VA Funding Fee $

Location
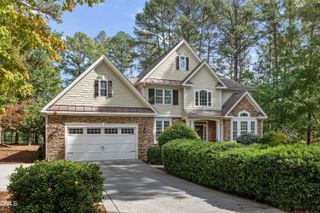
Similar Listings Nearby