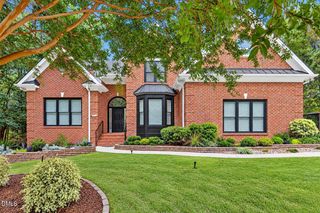
2024 Wide River Drive, Raleigh, NC 27614
- 4 beds |
- 5 baths |
- 4,912 sqft
 Single-Family Home
 Built in 2006
 0.25acre lot
 2 car garage
 $193/sqft
 Listed 22 days ago
Property Description
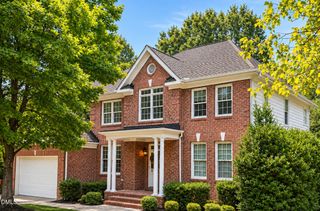
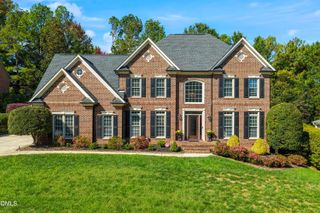
Timeless Colonial architecture, refined designer updates, and exceptional natural privacy define this impressive North Raleigh home built by award-winning John Wieland Homes. Offering approximately 4,913 square feet of finished living space, including an expansive walkout basement, this original-owner residence is ideally situated near Falls Lake recreation and greenway trails and offers an exceptional blend of classic grandeur, versatile living spaces, and outdoor enjoyment. Upon entering, a dramatic two-story foyer sets the tone, opening to a soaring two-story family room where expansive windows capture peaceful wooded views and fill the space with natural light. The beautifully updated kitchen features elegant Calacatta Gold quartz countertops, designer cabinet hardware, and custom under-cabinet lighting. New luxury chandeliers, statement fixtures, and recessed lighting throughout add a sophisticated finishing touch. The thoughtfully designed floorplan offers flexibility for a variety of lifestyles, highlighted by a spacious owner's suite with a private second-story balcony overlooking the surrounding natural landscape. An adjoining flex space provides endless possibilities for a home office, dressing room, or additional closet space. A secondary upstairs bedroom with its own attached full bath offers added comfort and privacy. The expansive walkout basement provides exceptional additional living and entertaining space, featuring multiple recreation rooms, a wet bar, and a pool table that conveys. Whether envisioned as a media room, game room, fitness area, or gathering space, this versatile lower level offers room to accommodate a variety of needs. A full bath and dedicated unfinished storage further enhance its functionality. Outdoor living is equally impressive, with a freshly stained, multi-tiered deck featuring two screened-in porches and two open-air deck spaces, creating multiple settings for relaxing or entertaining. A gas grill hookup adds convenience, while the private backyard and wooded neighboring lot provide a peaceful natural backdrop with no home directly to the right. Enjoy nearby Falls Lake recreation, greenway trails, and the neighborhood's own clubhouse and swimming pool, all while remaining convenient to North Raleigh shopping, dining, and everyday essentials. This distinctive home combines timeless architectural character, thoughtful updates, exceptional entertaining spaces, and a setting that embraces the best of North Raleigh living. Home is vacant and unfurnished. Some photographs have been virtually staged to help buyers envision the spaces furnished. Virtual furnishings and décor are for illustrative purposes only and are not included with the property.
- Listing Status:
- Active
- Date Added:
- October 21, 2026
- Data Last Updated:
- November 12, 2026 at 4:40PM
- Listing Office:
- Coldwell Banker HPW : 919-876-8824
- Listing Agent:
- Jim Allen : 919-645-2114
- MLS ID:
- 10199479

- General: BalconyPrivate YardRain Gutters
- Style: ColonialTraditionalTransitional
- Other Structures: EnclosedTerracePorchFront PorchDeckRear PorchScreenedPatioSide PorchCovered
- Parking: AttachedDrivewayGarage Faces SideGarageGarage Door OpenerPavedParking spaces: 4
- Roofing: Shingle
- Windows: Blinds
- General: BrickBrick VeneerTri-LevelConcrete Perimeter
- HOA Amenities: ClubhousePlaygroundPool325.0Quarterly
- Golf: ClubhousePlaygroundPoolSuburbanSidewalks
- Originating MLS: Doorify MLS
- County: Wake
- Zoning: R-4Lo39 River Run Sub Ph1 Bm2004-02199172904544115000 0325189
- View: Creek/StreamTrees/WoodsWater
- Water: Public
- Sewer: Public Sewer
- Source: Doorify MLS
This listing courtesy of Jim Allen , Coldwell Banker HPW
Monthly Payment
- Principal & Interest $
- Property Taxes $
- Home Insurance $
- VA Funding Fee $

Location
Similar Listings Nearby
 New - 2 days ago