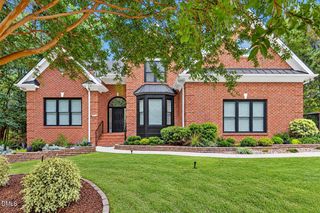
3012 Herdsman Way, Raleigh, NC 27614
- 5 beds |
- 5 baths |
- 4,911 sqft
 Single-Family Home
 Built in 2003
 0.28acre lot
 2 car garage
 $158/sqft
 Listed 6 days ago
Property Description
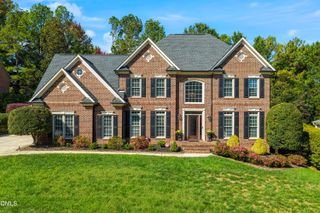
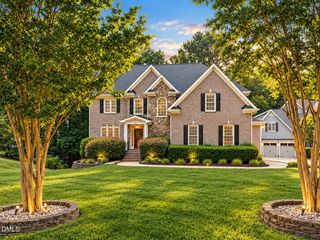
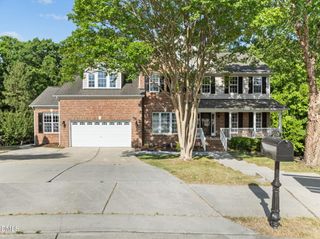
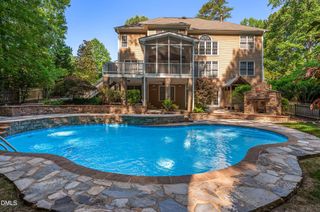
Welcome to this beautiful 5-bedroom, 4.5-bath brick home offering nearly 5,000 sq. ft. of finished living space, timeless appeal, and exceptional privacy in the desirable Wakefield community! Beautiful hardwood floors enhance much of the main level, including updated kitchen and pantry flooring installed in 2022. The spacious floor plan features a welcoming foyer, formal dining room, separate living and family rooms, and a bright, sun-filled kitchen with a breakfast area, creating an ideal setting for everyday living and entertaining.Upstairs, the generous primary suite offers a relaxing retreat, while additional bedrooms and a versatile bonus room provide flexibility for guests, a home office, or recreation. Storage is plentiful, with a large walk-in unfinished storage room upstairs and additional attic space.The expansive walk-out basement, finished in 2008, is an entertainer's dream, featuring a spacious game room, dedicated bar area, bonus room, bedroom, and full bathroom. The oversized basement bedroom also includes a dedicated hobby area with a built-in desk, cabinetry, and organizational storage, perfect for crafts, creative projects, or a workspace. Approximately 600 sq. ft. of unfinished basement space offers even more storage or workshop potential.Step outside to enjoy the backyard backing to a natural area, providing a wonderful sense of privacy, along with an outdoor deck and patio for relaxing or entertaining. Additional highlights include a two-car garage, new roof installed in 2024, and updated main-level and upstairs A/C units installed in 2019. Conveniently located near Wakefield's golf course, shopping, dining, and everyday amenities, this exceptional home offers generous living spaces, thoughtful updates, and an ideal combination of comfort, functionality, and convenience!Open House:Sunday, November 8th from 2pm-4pm
- Listing Status:
- Active
- Data Last Updated:
- November 12, 2026 at 3:19PM
- Listing Office:
- EXP Realty LLC : 888-584-9431
- Listing Agent:
- Sharon Evans : 919-271-3399
- MLS ID:
- 10202282
- Style: Traditional
- Pool: AssociationCommunity
- Parking: AttachedDirect AccessDrivewayInside EntranceKitchen LevelPrivateParking spaces: 4
- Roofing: Shingle
- General: Brick VeneerHardiPlank Type2Permanent
- Road/Access: AsphaltPaved
- HOA Amenities: ClubhouseFitness CenterGolf CourseMaintenance GroundsManagementPoolTennis Court(s)Maintenance GroundsAnnually
- Originating MLS: AMLSNC_TRIANGLE
- County: Wake
- Zoning: Lo3714 Glen Stone At Wkfld Bm2001-01718173901198543000 0292889
- View: Neighborhood
- Water: Public
- Sewer: Public Sewer
- Source: AMLSNC_TRIANGLE
This listing courtesy of Sharon Evans , EXP Realty LLC
Monthly Payment
- Principal & Interest $
- Property Taxes $
- Home Insurance $
- VA Funding Fee $