1625 Legacy Ridge Lane, Wake Forest, NC 27587
- 5 beds |
- 5 baths |
- 4,345 sqft
 Single-Family Home
 Built in 2023
 1.53acre lot
 3 car garage
 $426/sqft
 Listed 27 days ago
Property Description
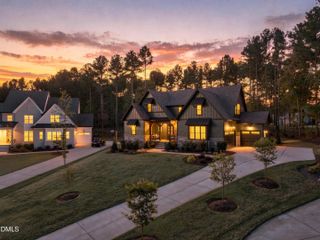
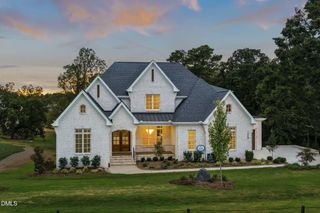
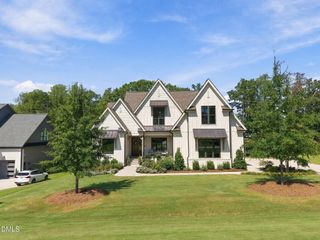
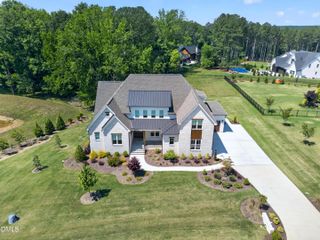
2023 TRIANGLE PARADE OF HOMES SILVER AWARD WINNER! Set on 1.53 acres in gated Grand Highland Estates, this distinctive English Arts & Crafts residence blends refined design with exceptional indoor-outdoor living. An arched entry accented by gas lanterns introduces an open, light-filled interior where the central living space features a linear gas fireplace, custom built-ins with illuminated floating shelves, and expansive folding glass doors with retractable Phantom Screens that connect seamlessly to the covered outdoor living area. Enjoy year-round outdoor living with a second fireplace, heaters and adjoining grilling deck. Designed for both entertaining and everyday living, the designer kitchen features a generous island, 48" Wolf range and Sub-Zero refrigeration, complemented by a separate scullery with prep sink, extensive cabinetry and shelving. The main-level owner's retreat offers a spa-inspired bath with heated floors, freestanding tub, spacious glass-enclosed shower and generous dressing closet with built-in dresser. First-floor ensuite guest room, dedicated laundry room with Whirlpool washer and dryer, and mudroom with drop zone add everyday functionality. Upstairs, a vaulted retreat and tech room provide flexible living space. Recent enhancements include a 5' aluminum fenced yard with pedestrian and double drive gates, whole-home water filtration with reverse osmosis at the kitchen sink and the ice maker, window treatments, privacy film and landscape improvements. Three-car attached garage with separate two-car side and one-car front entries. Conveniently located near Falls Lake, Hasentree Club and Downtown Wake Forest, with easy access to the greater Triangle.
- Listing Status:
- Active
- Data Last Updated:
- November 12, 2026 at 9:18PM
- Listing Office:
- Homecoin.com : 888-400-2513
- Listing Agent:
- Tracy Dowling : 888-400-2513
- MLS ID:
- 10199007
- General: FenceIrrigation SprinklersSmart Irrigation
- Style: Bungalow
- Other Structures: Rear PorchScreenedPatio
- Parking: DrivewayGarageGarage Door OpenerParking spaces: 4
- Roofing: ArchitecturalShingle
- General: BrickFiber CementSpray Foam Insulation2Crawlspace
- Road/Access: Private Road
- HOA Amenities: Annually
- Originating MLS: AMLSNC_TRIANGLE
- County: Wake
- Zoning: Lo14 Grand Highland Estates Ph1 Bm2022-023211822094395
- Fencing: Back Yard
- Utilities: Electricity ConnectedNatural Gas Connected
- Water: PrivateWell
- Sewer: Perc Test On FileSeptic Tank
- Source: AMLSNC_TRIANGLE
This listing courtesy of Tracy Dowling , Homecoin.com
Monthly Payment
- Principal & Interest $
- Property Taxes $
- Home Insurance $
- VA Funding Fee $