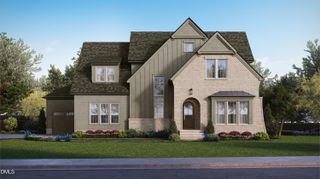
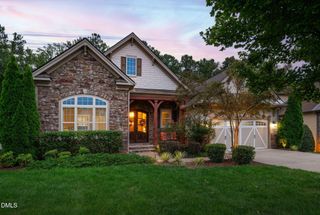
340 Ironwood Boulevard, Youngsville, NC 27596
- 4 beds |
- 5 baths |
- 3,987 sqft
 Single-Family Home
 Built in 2027
 0.64acre lot
 4 car garage
 $364/sqft
 Listed 29 days ago
Property Description
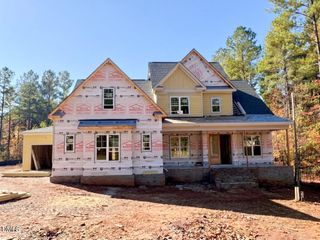
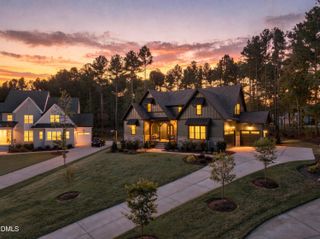
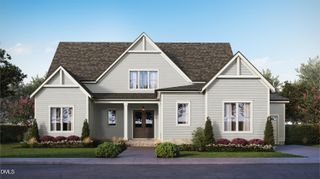
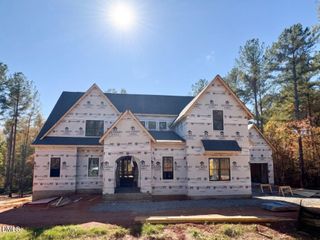
An extraordinary blend of modern luxury and classic elegance awaits in this thoughtfully designed custom home. Situated on an expansive pool-ready home site, this open-concept plan features a chef's kitchen with a massive center island, Bosch professional appliance package including a 48" dual fuel range, and adjacent prep scullery. The main-floor vaulted primary suite is complete with a spa-inspired bath with deep soaking tub, zero entry tiled shower with bench seating, and direct access to a generous walk-in closet and adjoining laundry room. A main-level guest suite with full bath and walk-in closet offers ideal multi-generational or visitor accommodations. The main floor is rounded out with a dedicated home office, formal dining space with its own ambient fireplace, and dual two-car garages providing up to 4 garage spaces. The expansive family room offers a gas log fireplace and stacked sliding glass doors to the covered outdoor living and dining area with its own fireplace and serving window. Upstairs, find two additional vaulted en-suites, a central loft, and a large recreation room with beverage bar. Customize your finishes with Towering Pines Construction and build your dream home in Youngsville.
- Listing Status:
- Active
- Date Added:
- October 14, 2026
- Data Last Updated:
- November 12, 2026 at 6:40PM
- Listing Office:
- Coldwell Banker HPW : 919-876-8824
- Listing Agent:
- Jim Allen : 919-645-2114
- MLS ID:
- 10198300

- General: Rain Gutters
- Style: Transitional
- Other Structures: Rear PorchScreenedCovered
- Parking: AttachedConcreteDrivewayGarage Faces FrontGarage Faces SideGarageGarage Door OpenerParking PadParking spaces: 8
- Roofing: Architectural Shingle
- Windows: Low-Emissivity Windows
- General: BrickBrick VeneerFiber Cement2PermanentCrawlspace
- Road/Access: City Street
- HOA Amenities: Storm Water Maintenance75.0Monthly
- Golf: SuburbanStreet Lights
- Originating MLS: Doorify MLS
- County: Franklin
- Zoning: LO36 Greenbrook052996
- View: NeighborhoodTrees/Woods
- Fencing: None
- Utilities: Cable AvailableElectricity ConnectedNatural Gas ConnectedPhone AvailableUnderground UtilitiesWater Connected
- Water: Community Water
- Sewer: Septic Tank
- Source: Doorify MLS
This listing courtesy of Jim Allen , Coldwell Banker HPW
Monthly Payment
- Principal & Interest $
- Property Taxes $
- Home Insurance $
- VA Funding Fee $

Location
Similar Listings Nearby