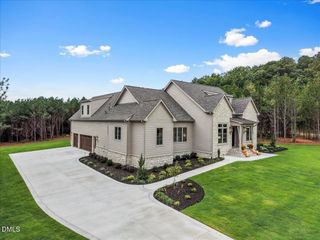
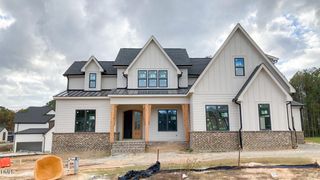
160 Seabury Way, Youngsville, NC 27596
- 4 beds |
- 4 baths |
- 3,731 sqft
 Single-Family Home
 Built in 2027
 0.7acre lot
 4 car garage
 $362/sqft
 Listed 27 days ago
Property Description
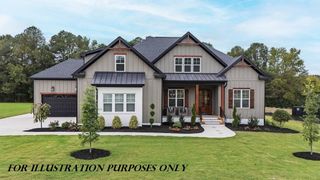
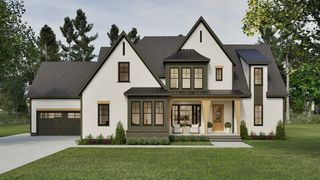
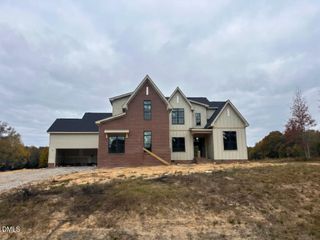
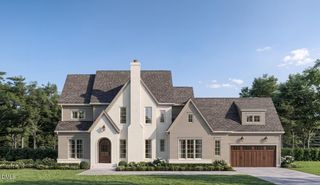
Exceptional custom build by award winning Ken Harvey Homes. The Etta -- situated on a generous pool-ready home site. This thoughtfully designed layout seamlessly blends main-level luxury with everyday function, with a first-floor primary suite and dedicated study. The open vaulted family room features a linear gas log fireplace with brick surround with arched built-in cabinetry and display shelving, flowing into a chef's kitchen with charisma quartz countertops, an oversized center island with barstool seating, gray mist painted cabinetry with cove crown trim, designer backsplash and riser, professional appliances, and walk-in pantry. All adjacent to a vaulted dining area with beverage/coffee bar and large sliding glass doors to the screened porch with its own fireplace and adjoining grilling deck. The primary main-floor sanctuary offers engineered hardwoods, decorative beams, an expansive walk-in closet, and a spa-like bath with dual quartz vanities, a freestanding tub, and luxurious shower with herringbone tile to ceiling surround and recessed niches. A main-level study provides an ideal home office setup, complemented by a mudroom, laundry room, and impressive split dual two-car garages offering up to 4 garage spaces. Upstairs, discover three generous secondary bedrooms, dual full baths, and an expansive game room for entertainment and relaxation.
- Listing Status:
- Active
- Data Last Updated:
- November 12, 2026 at 4:21PM
- Listing Office:
- Coldwell Banker HPW : 919-876-8824
- Listing Agent:
- Jim Allen : 919-645-2114
- MLS ID:
- 10198884
- General: Rain Gutters
- Style: Transitional
- Other Structures: PorchFront PorchRear PorchDeckScreened
- Parking: AttachedConcreteDrivewayGarage Faces FrontGarageGarage Door OpenerGarage Faces SideParking spaces: 8
- Roofing: ArchitecturalMetalShingle
- General: HardiPlank TypeStone2Crawlspace
- Road/Access: AsphaltPaved
- HOA Amenities: Monthly
- Originating MLS: AMLSNC_TRIANGLE
- County: Franklin
- Zoning: LO76 Greenbrook053249
- Fencing: None
- Utilities: Cable AvailableElectricity ConnectedNatural Gas ConnectedPhone AvailableWater Connected
- Water: Public
- Sewer: Septic Tank
- Source: AMLSNC_TRIANGLE
This listing courtesy of Jim Allen , Coldwell Banker HPW
Monthly Payment
- Principal & Interest $
- Property Taxes $
- Home Insurance $
- VA Funding Fee $