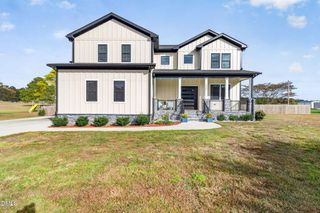
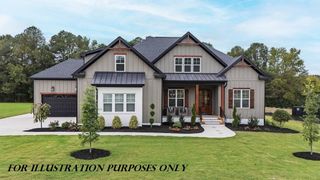
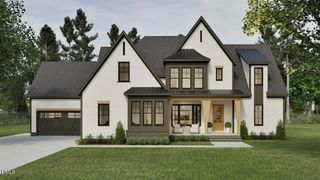
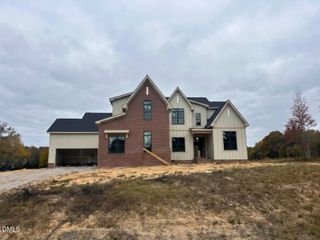
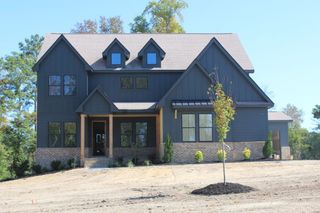
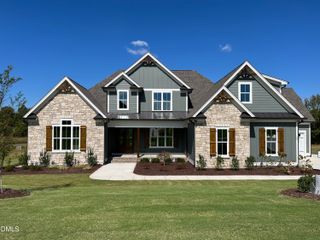
8221 Harmony Meadow Way, Youngsville, NC 27596
- 4 beds |
- 5 baths |
- 3,714 sqft
 Single-Family Home
 Built in 2026
 0.89acre lot
 3 car garage
 $310/sqft
 Listed 1 month ago
Property Description
Custom-built by award-winning ICG Homes, this exquisite residence is situated on a large, pool-ready lot in the desirable community of Serenity Reserve. Designed for main-level luxury and effortless entertaining, the main floor features a private owner’s suite and a versatile en-suite guest bedroom or study. At the heart of the home, the chef’s kitchen is equipped with gourmet appliances, custom painted ceiling-height cabinetry, elegant quartz countertops, white glossy tile backsplash, an oversized island with barstool seating and designer pendants, a butler's pantry and an expansive scullery/prep space. The kitchen opens seamlessly to a spacious dining area and a light-filled family room featuring a gas fireplace with ceiling-height tile surround and flanking custom built-ins. 12-foot sliding glass doors invite you out to the rear screened porch, complete with its own outdoor fireplace. The primary retreat showcases an architectural tray ceiling, wide-plank hardwood flooring, and a spa-like en-suite bath featuring 12x24 tile flooring, a tile-surround walk-in shower, freestanding soaking tub, dual quartz-topped vanity, and a generous walk-in closet with custom built-ins. Upstairs, a massive recreation room offers ideal space for entertaining, a media room for family gatherings, accompanied by two additional en-suite bedrooms and a large unfinished storage area with endless expansion potential. A rare opportunity to own a luxury custom home in Serenity Reserve.
- Listing Status:
- Active
- Date Added:
- September 22, 2026
- Data Last Updated:
- November 12, 2026 at 8:40PM
- Listing Office:
- Coldwell Banker HPW : 919-876-8824
- Listing Agent:
- Jim Allen : 919-645-2114
- MLS ID:
- 10194417

- General: Rain Gutters
- Style: TraditionalTransitional
- Other Structures: PorchScreenedPatioCovered
- Parking: AttachedConcreteGarage Faces FrontGarage Faces SideGarageGarage Door Opener
- Roofing: MetalShingle
- General: BrickFiber Cement2BlockCrawlspace
- Road/Access: Asphalt
- HOA Amenities: InsuranceMaintenance GroundsStorm Water Maintenance450.0Semi-Annually
- Originating MLS: Doorify MLS
- County: Wake
- Zoning: R-40WLO3 SERENITY RESERVE SUB BM2025-024141789604497
- Utilities: Cable AvailableElectricity ConnectedPropane
- Water: Well
- Sewer: Septic Tank
- Source: Doorify MLS
This listing courtesy of Jim Allen , Coldwell Banker HPW
Monthly Payment
- Principal & Interest $
- Property Taxes $
- Home Insurance $
- VA Funding Fee $

Location
Similar Listings Nearby