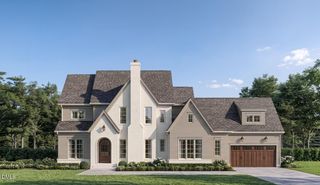
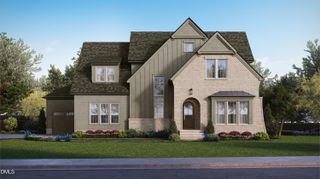
912 Harrison Ridge Road, Wake Forest, NC 27587
- 4 beds |
- 4 baths |
- 3,705 sqft
 Single-Family Home
 Built in 2023
 0.92acre lot
 3 car garage
 $344/sqft
 Listed 1 month ago
Property Description
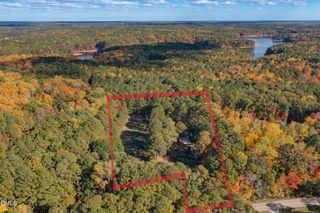
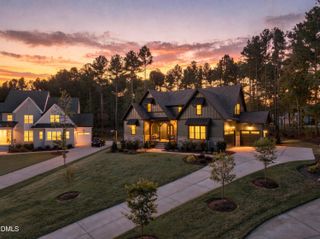
Welcome home to this stunning four bedroom, four bath residence in Prescott Manor, tucked away just around the corner from Hasentree, Wake Forest's premier country club. From the moment you step inside, you're greeted by an abundance of natural light pouring across wide-plank, site-finished hardwood floors that flow seamlessly throughout the home's modern, elegantly designed living spaces, including soaring high ceilings and a convenient primary suite on the main level. The elegantly designed chef's kitchen features high-end appliances, perfect for both everyday living and effortless entertaining. Every detail has been elevated with quality upgrades, including a whole-home water filtration system for pure, refined living. Outside, the beautifully flat, useful yard is framed by expanded, mature landscaping that lends the property an established, private feel rarely found in newer construction. A protected easement along the rear of the property ensures the backyard will never be built upon — offering lasting privacy and peace of mind for years to come. This is a rare opportunity to own a move-in-ready home that blends timeless craftsmanship with modern luxury, all in one of the area's most sought-after locations. Schedule your private tour today.
- Listing Status:
- Active
- Date Added:
- September 24, 2026
- Data Last Updated:
- November 12, 2026 at 8:40PM
- Listing Office:
- Realty One Group Greener Side : 919-263-8061
- Listing Agent:
- Garrett Hazen : 919-713-3152
- MLS ID:
- 10194786

- General: Rain Gutters
- Style: CraftsmanTraditionalTransitional
- Other Structures: EnclosedPorchFront PorchDeckScreenedCovered
- Roofing: MetalShingleArchitectural Shingle
- General: BrickFiber Cement1Concrete PerimeterCrawlspace
- HOA Amenities: ClubhouseFitness CenterGolf CourseJogging PathPlaygroundPoolTennis Court(s)Trail(s)ElectricityMaintenance GroundsStorm Water Maintenance1272.0Annually
- Golf: ClubhouseFishingFitness CenterGolfLakePlaygroundPoolRestaurantStreet LightsTennis Court(s)
- Originating MLS: Doorify MLS
- County: Wake
- Zoning: R-80WLo28 Prescott Manor Bm2020-00895181203419929000 0476251
- View: Trees/Woods
- Water: Community Water
- Sewer: Community Sewer
- Source: Doorify MLS
This listing courtesy of Garrett Hazen , Realty One Group Greener Side
Monthly Payment
- Principal & Interest $
- Property Taxes $
- Home Insurance $
- VA Funding Fee $

Location
Similar Listings Nearby