1340 Caistor Lane, Raleigh, NC 27614
- 5 beds |
- 6 baths |
- 5,242 sqft
 Single-Family Home
 Built in 2003
 1.77acre lot
 3 car garage
 $296/sqft
 Listed 1 month ago
Property Description
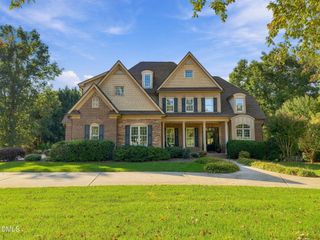
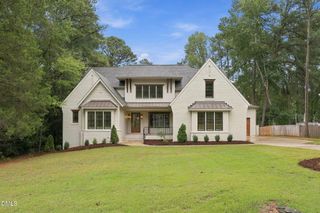
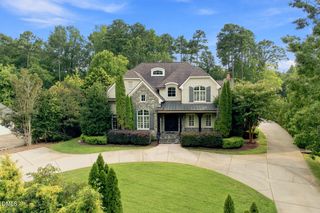
A home of this caliber comes along only once in a while. Beautifully situated on 1.77 acres, this exceptional all-brick residence with stone trim offers approximately 5,200 square feet, 5 bedrooms, 5 full and 1 half baths, and an impressive combination of architectural detail, spacious living areas, and exceptional outdoor living. The winding, tree-lined driveway creates an inviting approach to the home, with landscape lighting adding a dramatic touch in the evening. Inside, beautiful molding, transoms, two staircases, and stunning Australian Cypress hardwood floors establish an elegant sense of quality throughout. The main level features a private guest bedroom with en-suite bath, a spacious formal dining room ideal for large gatherings, a gracious living room with gas-log fireplace and bay window. The renovated kitchen is both beautiful and highly functional, featuring an expanded center island with seating and butcher-block surface, granite countertops, a six-burner gas range with hood, stainless steel appliances, and a walk-in pantry. The kitchen's breakfast area flows seamlessly into a comfortable keeping room with stone-surround fireplace and gas logs. French doors open to the vaulted screen porch, creating a natural connection between the indoor and outdoor living spaces. A butler's pantry conveniently connects the kitchen and formal dining room. Upstairs, the spacious primary suite features a tray ceiling and a beautifully appointed bath with dual vanities, seated vanity, separate shower, soaking tub, water closet, and walk-in closet. Three additional generously sized bedrooms are served by full baths, while the large bonus room with its own bath provides exceptional flexibility. The well-appointed laundry room includes a washer and dryer, sink, and folding station. The third floor adds another level of versatility with a spacious flex room currently used as a home gym, along with a full bath and closet. This private space could easily serve as an additional bedroom, home office, guest retreat, or private in-law or teen suite. Several walk-in attic spaces on this level provide abundant storage. The outdoor spaces are designed for both quiet enjoyment and large-scale entertaining. The current owners expanded the deck and patio, creating generous areas for outdoor dining and gatherings. The vaulted screen porch connects directly to the deck and patio, extending the living space outdoors. A hot tub purchased in May 2026 conveys with the home. The private, beautifully landscaped backyard provides a peaceful setting with plenty of room to enjoy the property. Additional features include a three-car garage plus a 2-car parking pad, and a spacious walk-in crawl space with room for tools and storage. Gutter guards have been added for convenience, and the HVAC systems were replaced in 2021 and 2022. From its gracious architectural details and generous living spaces to its private acreage and exceptional outdoor living, this is a property that offers something truly special. Conveniently located near I-540, shopping, dining, and all that North Raleigh has to offer, this is a home that deserves to be seen in person.
- Listing Status:
- Active
- Data Last Updated:
- November 12, 2026 at 6:27PM
- Listing Office:
- C-A-RE Realty : 704-565-0689
- Listing Agent:
- Don Gomez : 919-972-8448
- MLS ID:
- 10197216
- General: Private YardRain Gutters
- Style: Transitional
- Other Structures: Front PorchDeckScreenedPatio
- Parking: AttachedDrivewayGarageParking PadGarage Faces SideSee RemarksParking spaces: 5
- Roofing: Shingle
- General: Brick VeneerStone3Crawlspace
- HOA Amenities: Maintenance GroundsSemi-Annually
- Originating MLS: AMLSNC_TRIANGLE
- County: Wake
- Zoning: Lo31r Moorland Bm2003-01411089003403608000 0297117
- Water: Community/Coop
- Sewer: Septic Tank
- Source: AMLSNC_TRIANGLE
This listing courtesy of Don Gomez , C-A-RE Realty
Monthly Payment
- Principal & Interest $
- Property Taxes $
- Home Insurance $
- VA Funding Fee $