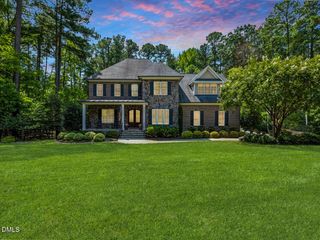
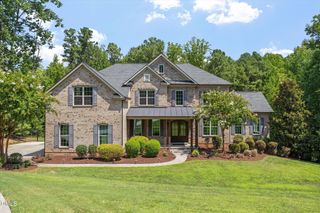
7628 Summer Pines Way, Wake Forest, NC 27587
- 5 beds |
- 5 baths |
- 6,174 sqft
 Single-Family Home
 Built in 2018
 0.53acre lot
 3 car garage
 $251/sqft
 Listed 1 month ago
Property Description
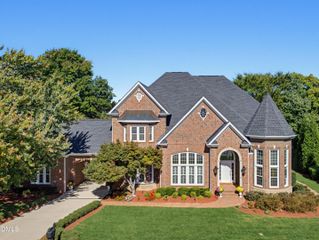
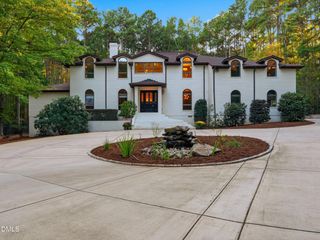
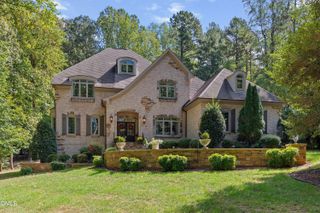
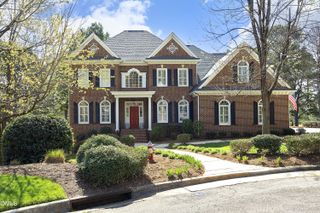
YOUR PRIVATE RESORT. YOUR DREAM HOME. ONE EXCEPTIONAL ADDRESS. Welcome to resort-style living in The Groves at Hasentree! Set on a private .53-acre lot, this impressive estate delivers over 6,000 square feet of lliving space including a finished basement, a sparkling swimming pool, screened porch and private yard - all designed for effortless entertaining and everyday luxury. Imagine sun-filled afternoons poolside, evenings gathered around the fire, and room for everyone to spread out and feel at home. Inside, expansive living spaces combine comfort and sophistication. The dramatic family room, anchored by a substantial fireplace, flows into the breakfast area and spacious kitchen, where granite countertops, tile backsplash, gas cooktop, wall oven, microwave, and an oversized island with seating for four create a cook's happy place. A private first-floor study, formal dining room, and versatile flex room provide options for work, entertaining or whatever life demands. The luxurious primary suite offers a secluded escape, complete with a private sitting room and spa-inspired bath featuring a deep soaking tub and walk-in shower. Additional bedrooms provide room for family and guests, with the convenience of a buddy bath and ensuite bath. Casual relaxation space is provided in the cozy bonus room. THE FINISHED BASEMENT IS A GAME CHANGER. Designed for exceptional flexibility, this expansive retreat features an enormous bedroom, full bath, kitchenette, den, and fitness area - ideal for multigenerational living, extended-stay guests, or creating the ultimate recreation space. With room to entertain on a grand scale, unwind beside your pool and enjoy the privacy of a generous homesite, this home offers a lifestyle that is hard to replicate. And with Hasentree's community pool and game courts just a short distance away, the amenities extend well beyond your backyard.
- Listing Status:
- Active
- Data Last Updated:
- November 12, 2026 at 8:22PM
- Listing Office:
- Berkshire Hathaway HomeService : 919-859-3300
- Listing Agent:
- Melissa Schambs : 919-796-9408
- MLS ID:
- 10196274
- General: Awning(s)FenceIrrigation SprinklersLightingOutdoor ShowerPrivate YardRain GuttersStorageSmart Camera(s)/RecordingSmart IrrigationPergola
- Style: TraditionalTransitional
- Other Structures: PergolaTerracePorchFront PorchAwning(s)DeckScreenedPatioCovered
- Pool: FencedFiberglassGas HeatHeatedIn GroundOutdoor PoolPool CoverPrivatePool SweepSalt WaterAssociationCommunity
- Parking: AttachedConcreteDrivewayDetachedGarageGarage Door OpenerParking PadGarage Faces SideParking spaces: 6
- Roofing: MetalShingle
- Windows: BlindsDouble Pane WindowsScreens
- General: Attic/Crawl Hatchway(s) InsulatedFiber CementFrameHardiPlank TypeShake SidingStoneStone Veneer3Concrete Perimeter
- Road/Access: Private Road
- HOA Amenities: ClubhouseFitness CenterGolf CourseManagementMeeting/Banquet/Party RoomParty RoomPlaygroundPoolParkingPond Year RoundTennis Court(s)Trail(s)Road MaintenanceQuarterly
- Originating MLS: AMLSNC_TRIANGLE
- County: Wake
- Zoning: Lo663 The Groves At Hasentree Bm2011-01077181103447924000 0407345
- View: NeighborhoodTrees/WoodsView
- Fencing: Back YardFencedOther
- Utilities: Cable ConnectedElectricity AvailableElectricity ConnectedNatural Gas ConnectedPhone AvailableSewer ConnectedWater Connected
- Water: Community/Coop
- Sewer: Community/Coop Sewer
- Source: AMLSNC_TRIANGLE
This listing courtesy of Melissa Schambs , Berkshire Hathaway HomeService
Monthly Payment
- Principal & Interest $
- Property Taxes $
- Home Insurance $
- VA Funding Fee $