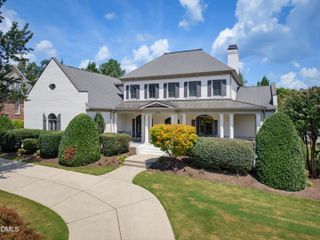
7304 Incline Drive, Wake Forest, NC 27587
- 6 beds |
- 5 baths |
- 6,389 sqft
 Single-Family Home
  Built in 2014
  0.97acre lot
 4 car garage
  $254/sqft
  Listed 27 days ago
Property Description
Enjoy resort-style living from the comfort of your very own home! Truly a home for those who enjoy living life to its fullest! The backyard saltwater pool creates the perfect outdoor oasis. Extraordinary floor plan on all levels! Expansive main floor offers hardwood floors, stunning office/sunroom, living room, well-appointed dining room, 2-story family room w/stone fireplace, gorgeous updated kitchen w/large island w/quartz counters, SS appl, tile backsplash, and undercabinet lighting, plus guest BR w/ full bath. Second floor features hardwood floors, tranquil primary bedroom w/sitting room, 2-walk in closets, 2 separate vanities, soaking tub and walk-in shower plus 3 additional BRs- each w/direct bath access. AMAZING finished BSMT-perfect for entertaining- provides full kitchen,recreation room, billiard room, guest BR w/Full bath, and exercise room. Outdoor paradise includes saltwater pool, covered patio, fenced yard, and abundant privacy. Minutes to Family Activity Center.
- Listing Status:
- Active
- Data Last Updated:
- September 22, 2026 at 5:19PM
- Listing Office:
- Coldwell Banker HPW : 919-847-6767
- Listing Agent:
- Kimberly Conroy : 919-539-2860
- MLS ID:
- 10188696
- General: FenceOutdoor ShowerPrivate YardRain GuttersTennis Court(s)
- Style: Transitional
- Other Structures: PorchDeckScreenedPatioCovered
- Pool: FencedIn GroundSalt WaterAssociationCommunity
- Parking: DrivewayGarage Faces FrontGarageGarage Door OpenerGarage Faces SideParking spaces: 4
- Roofing: Shingle
- Windows: Insulated Windows
- General: BrickFiber CementThree Or MoreCombination
- HOA Amenities: ClubhouseFitness CenterGolf CoursePlaygroundPoolRecreation FacilitiesRecreation RoomTennis Court(s)Trail(s)SecurityQuarterly
- Originating MLS: AMLSNC_TRIANGLE
- County: Wake
- Zoning: LO62 HASENTREE GOLF COMMUNITY PH2 BM2006-011971811937562
- Fencing: Back Yard
- Utilities: Cable AvailableElectricity ConnectedNatural Gas ConnectedSewer ConnectedWater Connected
- Water: Community/Coop
- Sewer: Community/Coop Sewer
- Source: AMLSNC_TRIANGLE
This listing courtesy of Kimberly Conroy , Coldwell Banker HPW
Monthly Payment
- Principal & Interest $
- Property Taxes $
- Home Insurance $
- VA Funding Fee $