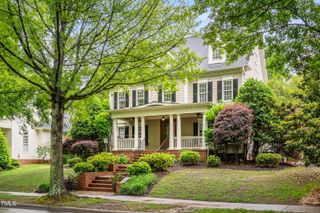
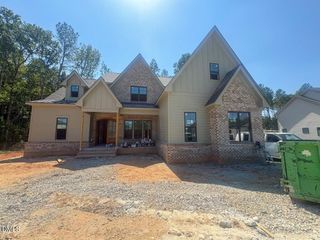
2908 Aquila Way, Raleigh, NC 27614
- 5 beds |
- 5 baths |
- 5,573 sqft
 Single-Family Home
  Built in 2003
  0.88acre lot
 3 car garage
  $229/sqft
  Listed 25 days ago
Property Description
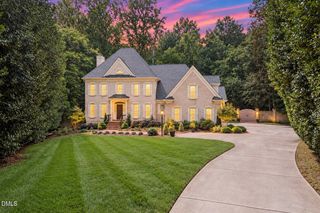
Presenting 2908 Aquila Way, located in the esteemed Dunleith neighborhood within Wakefield Plantation. Set at the end of a tranquil cul-de-sac on a beautifully landscaped .88-acre homesite, this all-brick residence offers meticulous maintenance and exceptional views overlooking the 5th Fairway of McConnell Golf's championship course. The elegant interior features a grand entry foyer bordered by formal spaces adorned with extensive mouldings and polished hardwood flooring. A gourmet kitchen is equipped with premium appliances, custom cabinetry, granite countertops, and a walk-in pantry. The open floor plan seamlessly connects the kitchen to spacious breakfast and gathering rooms, each providing access to the upper terrace--ideal for morning coffee or alfresco dining. The expansive basement includes versatile living space: an exercise room, recreation room with wet bar, private bedroom, full bathroom, and dedicated storage suitable for a golf cart or recreational equipment. Upstairs, the impressive owner's suite boasts a luxurious bathroom and an oversized walk-in closet. This level also offers three well-proportioned bedrooms--each with private or shared bath accommodations--for ample family and guest space. Additional highlights include a flexible office area and a separate billiard or playroom, complete with a wet bar. The property provides abundant parking with a side-entry three-car garage and an extensive driveway. For further details regarding the home's irrigation system, security features, appliances, wet bars, and storage, please refer to the Special Features sheet available in the MLS documents.
- Listing Status:
- Active
- Date Added:
- August 29, 2026
- Data Last Updated:
- September 22, 2026 at 7:39AM
- Listing Office:
- Northside Realty Inc. : 919-784-0101
- Listing Agent:
- Mike Ruth : 919-858-9945
- MLS ID:
- 10189530

- Style: Traditional
- Other Structures: Rear Porch
- Roofing: Shingle
- Windows: Plantation Shutters
- General: Brick Veneer2Concrete Perimeter
- Road/Access: Golf Course
- HOA Amenities: 296.0Annually
- Golf: Golf
- Originating MLS: Doorify MLS
- County: Wake
- Zoning: R-6Lo7022 Dunleith Wkfld Plntn Ph2 Bm2001-00302183003216411000 0280330
- View: Golf Course
- Fencing: Invisible
- Water: Public
- Sewer: Public Sewer
- Source: Doorify MLS
This listing courtesy of Mike Ruth , Northside Realty Inc.
Monthly Payment
- Principal & Interest $
- Property Taxes $
- Home Insurance $
- VA Funding Fee $

Location
Similar Listings Nearby