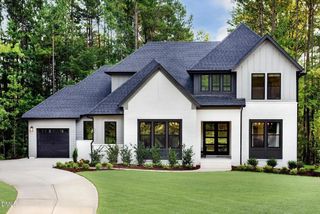
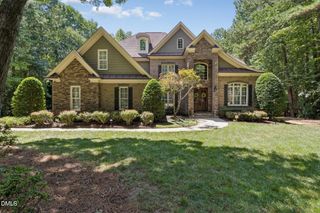
1240 Perry Bluff Drive, Wake Forest, NC 27587
- 4 beds |
- 6 baths |
- 4,565 sqft
 Single-Family Home
  Built in 2026
  0.7acre lot
 3 car garage
  $323/sqft
  Listed 1 month ago
Property Description
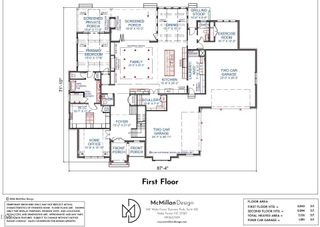
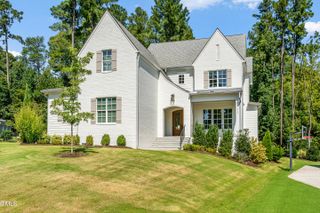
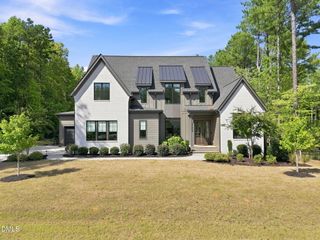
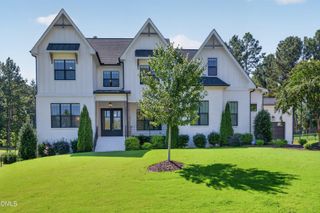
Crafted by award-winning ICG Homes, this stunning custom build in the serene pond community of Prescott Manor offers exceptional design and elevated main-level living. The home boasts wide-plank hardwoods, upgraded trim work, and high-end finishes throughout. At the heart of the home, the chef's kitchen features dual-tone, ceiling-height cabinetry, quartz countertops, a generous center island with overhead pendant lightinng, gourmet stainless appliances, and a spacious walk-in pantry for tons of prep storage. The expansive main-level primary suite serves as a private retreat, complete with an elegant tray ceiling, a custom walk-in closet, and a spa-inspired bath with a dual quartz vanity and a spa-inspired fully tiled shower with bench seating. Perfect for entertaining, the open family room features a floor-to-ceiling tile fireplace flanked by custom built-ins, with wide sliding glass doors that open to a screened porch with its own cozy fireplace and adjacent grilling patio -- perfect for year round outdoor living. A main-floor study/guest suite adds ideal flexibility. Upstairs, a massive bonus room offers endless options for a media or recreation space, separate play room, alongside three generous bedrooms. Complete with a spacious 3-car garage for seamless parking and storage.
- Listing Status:
- Active
- Data Last Updated:
- September 22, 2026 at 7:19AM
- Listing Office:
- Coldwell Banker HPW : 919-876-8824
- Listing Agent:
- Jim Allen : 919-645-2114
- MLS ID:
- 10186358
- General: Rain Gutters
- Style: TraditionalTransitional
- Other Structures: Front PorchRear PorchScreened
- Parking: AttachedConcreteDrivewayGarage Faces FrontGarageGarage Door OpenerGarage Faces SideParking spaces: 6
- Roofing: ArchitecturalShingle
- General: Brick VeneerFiber Cement2Crawlspace
- Road/Access: Asphalt
- HOA Amenities: InsuranceAnnually
- Originating MLS: AMLSNC_TRIANGLE
- County: Wake
- Zoning: LO73 Prescott Manor Sub PH2 BM2023-020861812617392
- Fencing: None
- Utilities: Cable AvailableElectricity AvailableNatural Gas AvailablePhone AvailableWater Available
- Water: Community/Coop
- Sewer: Septic Tank
- Source: AMLSNC_TRIANGLE
This listing courtesy of Jim Allen , Coldwell Banker HPW
Monthly Payment
- Principal & Interest $
- Property Taxes $
- Home Insurance $
- VA Funding Fee $