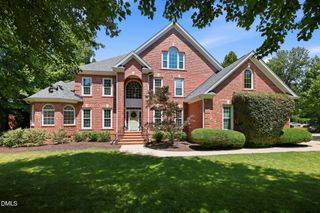
7801 Sonoma Creek Lane, Wake Forest, NC 27587
- 4 beds |
- 5 baths |
- 5,837 sqft
 Single-Family Home
  Built in 2014
  0.93acre lot
 3 car garage
  $250/sqft
  Listed 26 days ago
Property Description
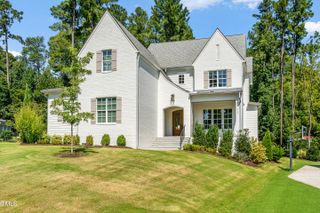
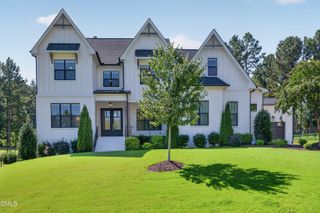
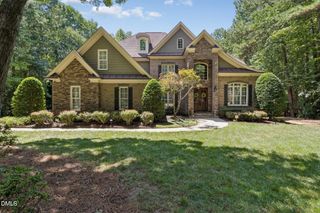
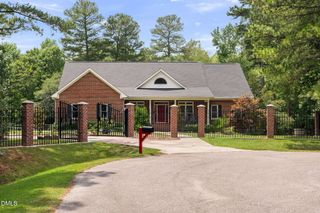
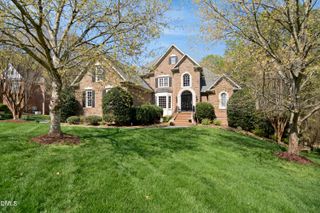
Welcome home to this exceptional custom build on nearly an acre, just shy of 6000 SF-- 4 bedrooms, 4.5 baths, office, bonus room, fully finished basement with bar, rec room, theater room, bedroom/office, fitness room & full bath, AND a finished 3rd floor with five built in beds. Completing the "entertainment factor" includes a backyard oasis with heated fiberglass pool, free standing hot tub, fire pit, play space, and pergola bar. It is privacy you want? Perfect! No homes adjacent and backs to hardwoods. Back inside, the gourmet kitchen is equipped with granite countertops, stainless steel appliances, a gas cooktop, breakfast bar with seating for eight, and a built in beverage/wine fridge. Custom details not to be missed...plantation shutters throughout, a double tray ceiling in the primary suite, four-sided brick construction, oversized 3 garage (depth & width) with storage, epoxy flooring & electric car charger, Culligan home water conditioner, Landscape lighting, Irrigation in front/side yards, and Instant Hot Water loop. Recent upgrades include 2026 water heater, 2026 pool heater, grading/french drains and newer heat pump (2020). Walk to Falls Lake & BW Wells State Park in neighborhood; located just minutes from Falls Lake boat ramps and camping and 10 minutes from Target, groceries & dining. Minutes from the exclusive Hasentree Golf Club (golf & social memberships available). The best part? Everyday feels like a vacation!
- Listing Status:
- Active
- Date Added:
- August 27, 2026
- Data Last Updated:
- September 22, 2026 at 7:39AM
- Listing Office:
- eXp Realty, LLC - C : 888-584-9431
- Listing Agent:
- Amy Penner : 919-816-6443
- MLS ID:
- 10188845

- General: Fire PitLightingPrivate YardRain GuttersFenced YardPergolaAbove GroundHeatedPrivate
- Style: Traditional
- Other Structures: PergolaEnclosedPorchFront PorchDeckScreenedPatioCovered
- Pool: FiberglassGas HeatIn GroundOutdoor PoolPrivate
- Parking: AttachedConcreteDrivewayElectric Vehicle Charging Station(s)Garage Faces SideGarageParking PadStorage
- Roofing: MetalShingle
- Windows: BlindsDouble Pane WindowsPlantation Shutters
- General: BrickStone4BlockConcrete Perimeter
- HOA Amenities: InsuranceMaintenance GroundsMaintenance Grounds550.0Annually
- Golf: Lake
- Originating MLS: Doorify MLS
- County: Wake
- Zoning: R-80WLo29 Kenwood Reserve Ph2 Bm2006-01631181101188163000 0347975
- View: Trees/Woods
- Fencing: Back YardWrought Iron
- Water: Shared Well
- Sewer: Septic Tank
- Source: Doorify MLS
This listing courtesy of Amy Penner , eXp Realty, LLC - C
Monthly Payment
- Principal & Interest $
- Property Taxes $
- Home Insurance $
- VA Funding Fee $

Location
Similar Listings Nearby