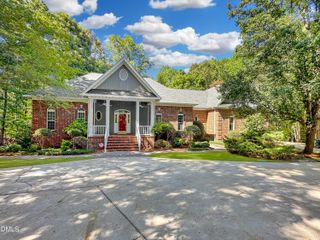
1308 Ballyclare Court, Raleigh, NC 27614
- 4 beds |
- 5 baths |
- 5,024 sqft
 Single-Family Home
  Built in 1999
  0.92acre lot
 3 car garage
  $249/sqft
  Listed 3 months ago
Property Description
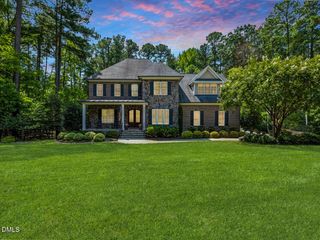
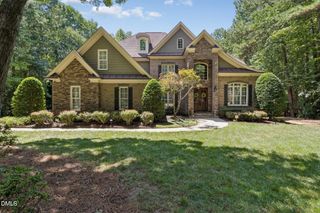
WARM & WELCOMING | MADE FOR GATHERING | ROOM TO GROW A home with space for the life you're building. Gracious, inviting, and exceptionally spacious, this beautiful brick home pairs timeless architectural character with the flexibility to evolve with you. Step inside to soaring ceilings, a sweeping curved staircase, and graceful archways that set the tone. Formal living and dining rooms give way to an expansive family room and kitchen designed for gathering, with a large island with seating, walk-in pantry, gas cooktop, built-in oven and microwave, a convenient built-in workstation, and abundant workspace throughout the home. The main-level primary suite offers a private retreat with dual walk-in closets and a spacious bath. Upstairs, three additional bedrooms are complemented by three finished flex spaces - ideal for home offices, playrooms, guest quarters, creative pursuits, or quiet escapes. The third floor adds two more finished spaces with endless possibilities, plus more than 1,000 square feet of unfinished attic space for exceptional storage or future customization. Outdoor living feels just as inviting. A screened porch and deck overlook the large, private backyard, creating an easy setting for morning coffee, summer dinners, play, and entertaining. A three-car garage, generous crawl-space storage, and additional under-deck storage provide a place for everything. New HVAC systems installed August 2026. With remarkable space, thoughtful details, and flexibility at every turn, this is a home made for gathering, growing, celebrating - and settling in for years to come.
- Listing Status:
- Active
- Date Added:
- June 26, 2026
- Data Last Updated:
- September 22, 2026 at 7:39AM
- Listing Office:
- Coldwell Banker Advantage NH : 919-460-6880
- Listing Agent:
- Gaye Orr : 919-460-6880
- MLS ID:
- 10175445

- General: BarbecueGas GrillOutdoor GrillPrivate YardRain Gutters
- Style: TraditionalTransitional
- Other Structures: EnclosedPorchDeckScreened
- Parking: AttachedDrivewayGarage Faces SideGarage
- Roofing: ShingleArchitectural Shingle
- Windows: Insulated WindowsSkylight(s)
- General: BrickHardiPlank Type3BlockBrick/MortarCrawlspace
- Road/Access: County Road
- HOA Amenities: 150.0Quarterly
- Golf: Street Lights
- Originating MLS: Doorify MLS
- County: Wake
- Zoning: R-80WLo28 Crossmoor Sub Ph1 Bm1998-1676089003425080000 0247511
- View: Trees/Woods
- Fencing: None
- Utilities: Cable AvailableElectricity AvailableElectricity ConnectedNatural Gas AvailableNatural Gas ConnectedWater ConnectedSeptic AvailableSeptic Connected
- Water: Community Water
- Sewer: Septic Tank
- Source: Doorify MLS
This listing courtesy of Gaye Orr , Coldwell Banker Advantage NH
Monthly Payment
- Principal & Interest $
- Property Taxes $
- Home Insurance $
- VA Funding Fee $

Location
Similar Listings Nearby