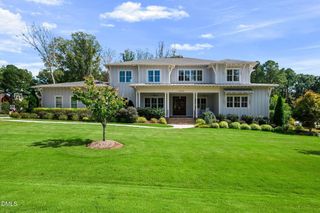
928 Oak Creek Road, Raleigh, NC 27615
- 4 beds |
- 6 baths |
- 6,265 sqft
 Single-Family Home
  Built in 2005
  1.46acre lot
 6 car garage
  $311/sqft
  Listed 25 days ago
Property Description
Welcome to 928 Oak Creek Rd, a truly exceptional estate designed for luxury living, entertaining, and multigenerational comfort. This remarkable 4-bedroom home offers 4 full and 2 half baths, a 6-car garage, and an impressive collection of amenities rarely found in one property. The thoughtfully designed floor plan features a spacious primary suite on the main level, while a second primary suite upstairs provides an ideal private retreat or in-law suite. Each additional bedroom is complemented by its own full bath, offering exceptional comfort and privacy for family and guests. An elevator provides convenient access between levels. Entertain in style with a gourmet kitchen featuring granite countertops and a stunning butler's pantry, along with a sophisticated wet bar and dedicated theater room. Three gas fireplaces add warmth and character throughout the home. Outdoor living is equally impressive, centered around a heated, in-ground saltwater pool surrounded by beautifully landscaped grounds featuring mature hardwood trees and lush ferns. A covered stone patio creates the perfect setting for relaxing or entertaining year-round. The expansive wrap-around driveway provides an impressive arrival and abundant parking. With its combination of luxury finishes, versatile living spaces, resort-style amenities, and beautifully landscaped setting, 928 Oak Creek Rd offers an exceptional opportunity to enjoy refined living with room for everyone.
- Listing Status:
- Active
- Data Last Updated:
- September 22, 2026 at 5:19PM
- Listing Office:
- Choice Residential Real Estate : 919-720-4991
- Listing Agent:
- Ryan Reynolds : 919-414-8857
- MLS ID:
- 10189315
- General: FenceFire PitLightingPrivate YardSmart Light(s)
- Style: Transitional
- Other Structures: Porch
- Pool: HeatedIn GroundPool CoverPrivateSalt Water
- Parking: AttachedCircular DrivewayConcreteDriveway
- Roofing: RubberShingle
- Windows: Double Pane WindowsPlantation ShuttersScreens
- General: BrickStone2Crawlspace
- Originating MLS: AMLSNC_TRIANGLE
- County: Wake
- Zoning: Lo7 Koupela Place P1 & 865 Bm2000-00864171814238053000 0274629
- Fencing: Back Yard
- Water: Public
- Sewer: Public Sewer
- Source: AMLSNC_TRIANGLE
This listing courtesy of Ryan Reynolds , Choice Residential Real Estate
Monthly Payment
- Principal & Interest $
- Property Taxes $
- Home Insurance $
- VA Funding Fee $