1110 E Lane Street, Raleigh, NC 27601
- 4 beds |
- 5 baths |
- 2,754 sqft
 Single-Family Home
  Built in 2027
  5,663sqft lot
 1 car garage
  $399/sqft
  Listed 18 days ago
Property Description
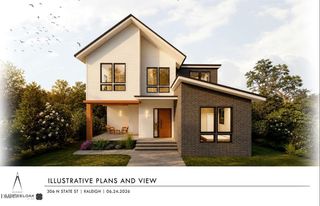
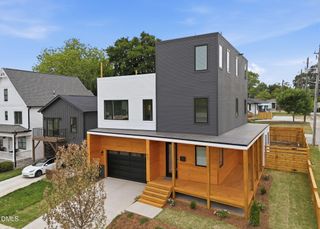
Downtown Raleigh Living, Elevated Rare opportunity to build in the heart of it all. This 0.13-acre builder-controlled homesite is located near the historic Oakwood neighborhood in Raleigh, just moments from downtown, offering the kind of urban convenience, tree-lined charm, and skyline views that rarely come available inside the beltline. Homesites like this -- close enough to walk to the action, yet tucked into a setting with real presence -- don't come around often. Wake up to panoramic views of the Raleigh skyline and step outside to a neighborhood that puts the city's best within easy reach. Downtown's dining, breweries, coffee shops, galleries, and nightlife along Fayetteville Street, and the Warehouse District are just a short distance away, while the historic charm of Oakwood's Victorian streets and Oakwood Park are right around the corner. Major commuter routes are close at hand for an effortless commute anywhere in the Triangle. Whether it's a weeknight dinner out, weekend farmers market, or a night at the theater, everything downtown Raleigh has to offer is within easy reach. Homesite pricing starts at $1,100,000. The example home shown illustrates what's possible on this lot: a striking 4-bedroom, 4-bathroom residence designed to take full advantage of the skyline views, add a private rooftop terrace built for entertaining or simply unwinding above the city skyline. Thoughtful architecture, quality finishes, and smart use of space make this home a compelling vision for the site -- priced at $1,100,000 as shown or option up and customize to make your own for additional cost. Work with our builder to bring this plan to life, or customize a design that fits your own vision for urban living. Don't miss this chance to build your dream home near historic Oakwood in Raleigh, one of downtown's most desirable remaining lots. All images are rendered examples
- Listing Status:
- Active
- Date Added:
- July 9, 2026
- Data Last Updated:
- July 27, 2026 at 12:41PM
- Listing Office:
- Steeloak Residential LLC : 919-395-3773
- Listing Agent:
- John Anton : 919-395-3773
- MLS ID:
- 10179002

- General: Awning(s)LightingPrivate EntrancePrivate YardRain Gutters
- Style: ContemporaryModern
- Other Structures: TerraceFront PorchAwning(s)Rear PorchPatio
- Parking: DrivewayGarage Faces FrontGarageGarage Door OpenerOff StreetOn StreetParking spaces: 3
- Roofing: MetalMembraneShingleArchitectural Shingle
- Windows: Display Window(s)Insulated WindowsLow-Emissivity WindowsScreensSkylight(s)Tinted Windows
- General: Attic/Crawl Hatchway(s) InsulatedBatts InsulationBlown-In InsulationBlockBrickBrick VeneerConcreteCement SidingFrameFiber CementFoam InsulationGlassHardiPlank TypeLap SidingRadiant BarrierLow VOC Paint/Sealant/VarnishEngineered Wood2BlockBrick/MortarPermanent
- Road/Access: City Street
- Originating MLS: Doorify MLS
- County: Wake
- Zoning: R-101110 E Lane Street1714105136
- Utilities: Cable AvailableElectricity ConnectedNatural Gas ConnectedPhone AvailableSewer ConnectedUnderground UtilitiesWater Connected
- Water: Public
- Sewer: Public Sewer
- Source: Doorify MLS
This listing courtesy of John Anton , Steeloak Residential LLC
Monthly Payment
- Principal & Interest $
- Property Taxes $
- Home Insurance $
- VA Funding Fee $

Location
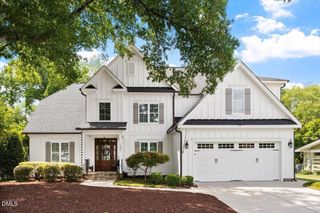
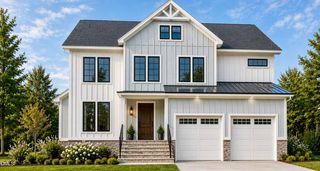
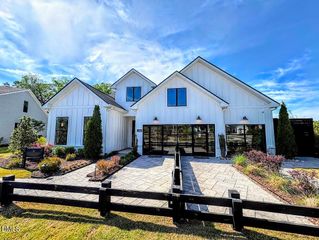
Similar Listings Nearby