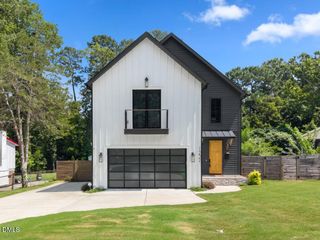
521 Coleman Street, Raleigh, NC 27610
- 4 beds |
- 4 baths |
- 2,776 sqft
 Single-Family Home
  Built in 2026
  3,920sqft lot
 2 car garage
  $351/sqft
  Listed 1 month ago
Property Description
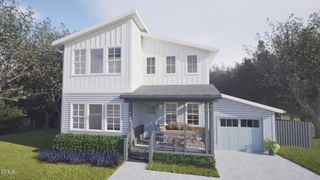
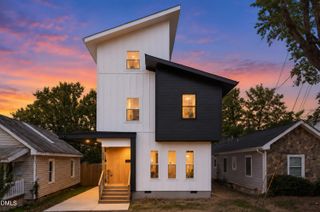
DOWNTOWN RALEIGH LIVING—WITH A PRIVATE ROOFTOP TERRACE! Modern design. Incredible entertaining space. Unbeatable location. This stunning new construction home puts you in the heart of Downtown Raleigh while giving you the elevated comfort and style of a thoughtfully designed modern home. Featuring 4 bedrooms, 4 baths, a garage, and an impressive 688 sq. ft. private rooftop terrace, this is downtown living at its best. Step inside to a bright and open-concept main level, designed for both everyday living and entertaining. The showstopping chef's kitchen features custom cabinetry, quartz countertops, designer tile, sleek modern finishes, and an oversized island with generous seating. The kitchen opens seamlessly to the dining and living areas, anchored by a cozy gas fireplace and custom built-ins. Large windows bring in natural light and provide views of the private screened porch and fenced backyard. Upstairs, the spacious primary suite is your private retreat, offering abundant natural light, custom built-ins, a spa-inspired bathroom with a floor-to-ceiling tiled shower and dual vanity, plus a massive walk-in closet. Two additional bedrooms, a full bath, and a dedicated laundry room complete the second level. Then comes the showstopper: the third floor is designed to entertain. A fourth bedroom and full bath are joined by a private office and wet bar, creating the perfect space for guests, a home office, or game/movie nights. Step outside to your 688 sq. ft. private rooftop terrace, complete with artificial turf, bistro lighting, a shaded lounge area, and skyline views—an incredible setting for morning coffee, sunset cocktails, or hosting friends under the stars. With modern architecture, designer finishes, multiple indoor and outdoor entertaining spaces, and a location just minutes from Downtown Raleigh's best dining, nightlife, shopping, parks, and entertainment, this home delivers the lifestyle you've been waiting for. This isn't just a place to live—it's your own private rooftop retreat in the heart of Raleigh. Come see it for yourself!
- Listing Status:
- Active
- Date Added:
- August 10, 2026
- Data Last Updated:
- September 22, 2026 at 7:39AM
- Listing Office:
- Rich Realty Group : 919-710-0256
- Listing Agent:
- Matt Bennett : 252-489-9385
- MLS ID:
- 10185414

- General: BalconyPrivate YardRain GuttersSmart Camera(s)/RecordingFenced Yard
- Style: ContemporaryModern
- Other Structures: EnclosedPorchWrap AroundDeckRear PorchCovered
- Parking: ConcreteParking spaces: 4
- Roofing: Rubber
- General: BlockBrickHardiPlank TypeWood SidingEngineered WoodThree Or MoreBlock
- Originating MLS: Doorify MLS
- County: Wake
- Zoning: R-10Lo2 E Lenoir Subdivision Bm2023-01675171309260337000 0069606
- View: CityDowntownSkyline
- Fencing: Back YardWood
- Water: Public
- Sewer: Public Sewer
- Source: Doorify MLS
This listing courtesy of Matt Bennett , Rich Realty Group
Monthly Payment
- Principal & Interest $
- Property Taxes $
- Home Insurance $
- VA Funding Fee $

Location
Similar Listings Nearby
 New - 1 day ago