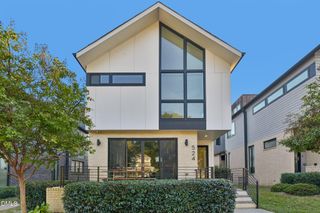
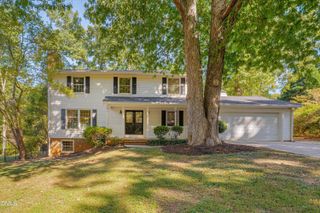
1209 Harp Street, Raleigh, NC 27604
- 4 beds |
- 4 baths |
- 2,532 sqft
 Single-Family Home
 Built in 2005
 3,485sqft lot
 2 car garage
 $355/sqft
 Listed 20 days ago
Property Description
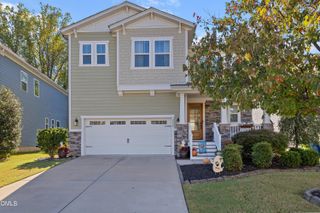
Imagine tree lined streets, neighborhood restaurants and coffee shops just a stroll from your front door, with the energy of Downtown Raleigh only minutes away. At 1209 Harp Street, enjoy the charm of Village at Pilot Mill in Raleigh's beloved Mordecai neighborhood, where beautiful residential streets meet the excitement of city living. Walk to the restaurants and local favorites along Person Street, explore the shops and dining at Seaboard Station, or enjoy nearby parks and green spaces before returning to your own private retreat. This beautifully updated detached home offers 2,532 square feet, 4 bedrooms and 3.5 baths, with distinctive designer touches featured in Midtown Magazine and showcased on the cover of 5West Magazine. Rich hardwood floors, high ceilings, elegant crown molding, fresh interior paint, designer lighting and carefully selected wallpaper create warmth and character throughout. Custom closet organization systems provide exceptional storage, including a new custom walk-in closet in the primary suite. The inviting living room features a gas fireplace with a marble surround, framed by custom-built cabinetry and bookshelves. The spacious kitchen offers granite countertops, a marble backsplash, stainless steel appliances, gas cooking, generous cabinetry and a pantry, complemented by a sunny breakfast area and separate dining room. The primary suite features a soaking tub, separate shower, double vanity and new custom walk-in closet, while two additional bedrooms provide comfortable accommodations and flexible living space. One of the home's most distinctive features is the fourth bedroom: a private bonus suite above the garage accessed by its own staircase, separate from the main bedroom area. Complete with a kitchenette, full bathroom and walk-in closet, this spacious retreat offers wonderful possibilities as a home office, art studio, teen retreat or guest suite. French doors open to a truly private courtyard enclosed by brick and aluminum fencing, creating an inviting outdoor setting for morning coffee, dining or relaxing at home without the maintenance of a large backyard. A covered front porch and attached two-car rear-entry garage add to the home's appeal. HOA services include lawn maintenance outside fenced areas, annual flower bed mulching and private alleyway maintenance. The current owners especially love walking to Stanbury for dinner, enjoying the restaurants, shops and neighborhood atmosphere that make this location so special. With its designer interiors, versatile fourth bedroom suite, private courtyard and exceptional location near Downtown Raleigh, 1209 Harp Street offers a wonderful balance of neighborhood charm, privacy and city living.
- Listing Status:
- Active
- Data Last Updated:
- November 12, 2026 at 7:17AM
- Listing Office:
- Real Broker LLC : 919-891-3612
- Listing Agent:
- Cynthia Quarantello : 919-830-9051
- MLS ID:
- 10200056
- General: Covered CourtyardCourtyardRain Gutters
- Style: Traditional
- Other Structures: PorchFront PorchPatioCovered
- Parking: AttachedConcreteDrivewayGarageGarage Faces Rear
- Roofing: ArchitecturalShingle
- General: HardiPlank Type2Block
- HOA Amenities: Maintenance GroundsLandscapingMaintenance GroundsQuarterly
- Originating MLS: AMLSNC_TRIANGLE
- County: Wake
- Zoning: Lo33 Mordecai Village Bm2001-016461704.12-75-7041.000
- Fencing: Brick
- Water: Public
- Sewer: Public Sewer
- Source: AMLSNC_TRIANGLE
This listing courtesy of Cynthia Quarantello , Real Broker LLC
Monthly Payment
- Principal & Interest $
- Property Taxes $
- Home Insurance $
- VA Funding Fee $