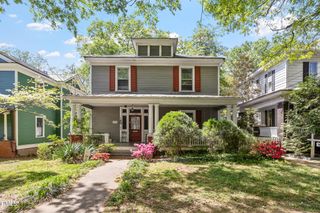
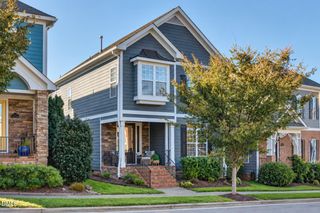
724 Birch Arbor Circle, Raleigh, NC 27604
- 4 beds |
- 3 baths |
- 2,235 sqft
 Single-Family Home
 Built in 2014
 6,098sqft lot
 2 car garage
 $358/sqft
 Listed 14 days ago
Property Description
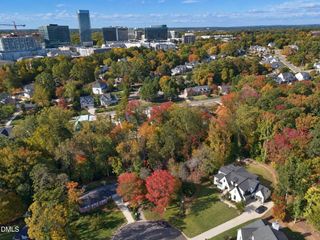
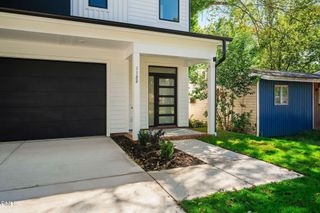
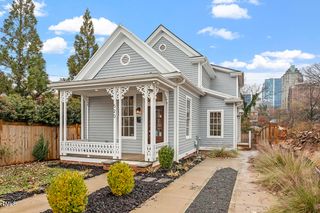
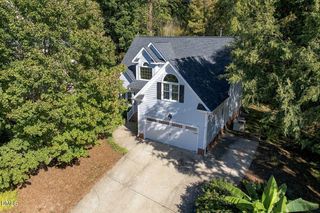
Downtown convenience meets a private wooded retreat in Oakwood North! Situated on a cul-de-sac, this four-bedroom, 2.5-bath home offers a peaceful backdrop and an attached two-car garage near the heart of Raleigh. Crown molding flows throughout the main living areas, with wainscoting adding character to the dining room. The inviting living room features a gas-log fireplace and built-in bookcases, while the kitchen offers an island, granite countertops, tile backsplash, pendant lighting, and a gas range. Picture molding and chair rail details give the half bath a polished touch. Upstairs, the landing features additional built-in bookcases, and all four bedrooms share the convenience of being on the same level. The primary suite includes a custom walk-in closet and private bath with a double vanity and tiled walk-in shower with a bench. Three secondary bedrooms, a full hall bath, and a laundry room with storage complete the second floor. The fourth bedroom was created by enclosing the former loft in 2025. Enjoy the fenced backyard and wooded views from the new deck (2026) and two-tier paver patio--inviting spaces for relaxing and entertaining. Updated bathrooms and a new water heater (2026) add to the appeal. Built with ENERGY STAR certification and a HERS score of 67, the home also offers available fiber internet. Enjoy proximity to Conn Magnet Elementary and the shops and restaurants along the Person Street corridor, with downtown Raleigh close by!
- Listing Status:
- Active
- Data Last Updated:
- November 12, 2026 at 7:17AM
- Listing Office:
- Smart Choice Realty Company : 919-322-0077
- Listing Agent:
- Samara Presley : 919-883-7451
- MLS ID:
- 10200773
- General: Private YardRain Gutters
- Style: CraftsmanTraditional
- Other Structures: PorchFront PorchDeckPatioCovered
- Parking: AttachedConcreteDrivewayGarage Faces FrontGarage
- Roofing: Shingle
- General: Board & Batten SidingFiber CementShake SidingStoneVertical Siding2Crawlspace
- HOA Amenities: Monthly
- Originating MLS: AMLSNC_TRIANGLE
- County: Wake
- Zoning: Lo34 Oakwood North Bm2014-00146171413243453000 0420154
- View: Trees/WoodsView
- Fencing: Back YardFencedGateWood
- Water: Public
- Sewer: Public Sewer
- Source: AMLSNC_TRIANGLE
This listing courtesy of Samara Presley , Smart Choice Realty Company
Monthly Payment
- Principal & Interest $
- Property Taxes $
- Home Insurance $
- VA Funding Fee $