520 S Bloodworth Street, Raleigh, NC 27601
- 4 beds |
- 4 baths |
- 2,011 sqft
 Single-Family Home
 Built in 1910
 3,485sqft lot
 —— car garage
 $348/sqft
 Listed 10 days ago
Property Description
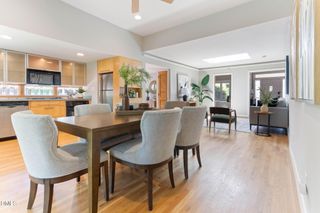
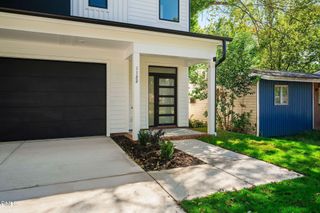
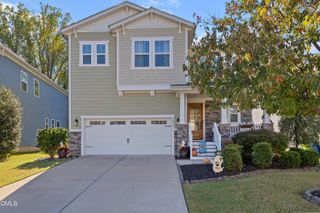
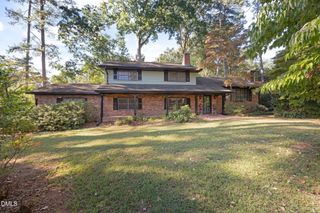
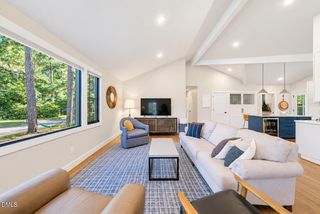
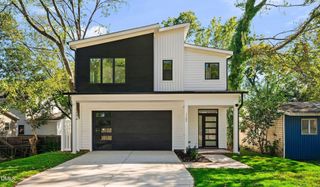
Located in downtown Raleigh, this 4-bedroom, 2 full and 2 half bath home offers 2,011 sq ft with a primary suite on the main level and three additional bedrooms on the second floor. The spacious family room with vaulted ceilings connects to the kitchen and dining area, creating a functional flow for daily living and entertaining. The main-level primary suite includes a walk-in closet, a dual-vanity bath, and direct access to the rear screened porch. Upstairs bedrooms provide flexible use for office, guest, or hobby space. Interior finishes include hardwood, carpet, and tile flooring. Outdoor features include a rocking-chair front porch, rear screened porch, side porch, deck, and second-floor balcony. A fenced backyard offers defined outdoor space for pets and gardening. Parking includes an onsite driveway and plenty of on-street options. Moments from Transfer Co. Food Hall, Benchwarmers Bagels, Burial Beer Co., and The Raleigh Wine Shop, with Fayetteville Street and Marbles Kids Museum minutes away. Raleigh Union Station, downtown's Amtrak train station, offers regional rail access, and I-40 is close by. A downtown Raleigh address with five outdoor spaces and a main-level primary suite on a 0.08-acre lot.
- Listing Status:
- Active
- Date Added:
- November 2, 2026
- Data Last Updated:
- November 12, 2026 at 7:42AM
- Listing Office:
- Compass -- Raleigh : 919-726-6548
- Listing Agent:
- Gretchen Coley : 919-526-0401
- MLS ID:
- 10201288

- General: Private EntrancePrivate YardRain GuttersStorageFenced Yard
- Style: TraditionalTransitional
- Other Structures: EnclosedPorchFront PorchDeckScreenedPatioCovered
- Parking: DrivewayOn SiteOn StreetParking spaces: 2
- Roofing: Shingle
- General: Wood Siding2CombinationOther
- Road/Access: City Street
- Golf: Sidewalks
- Originating MLS: Doorify MLS
- County: Wake
- Zoning: DX-3LO1 RCMB 520 S BLOODWORTH ST BM2022-15581703866515
- View: CityTrees/Woods
- Fencing: Back YardFenced
- Water: Public
- Sewer: Public Sewer
- Source: Doorify MLS
This listing courtesy of Gretchen Coley , Compass -- Raleigh
Monthly Payment
- Principal & Interest $
- Property Taxes $
- Home Insurance $
- VA Funding Fee $

Location
Similar Listings Nearby