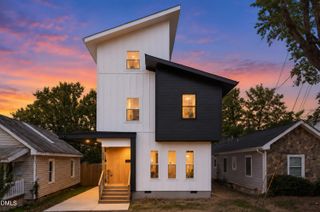
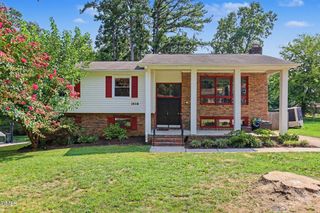
1122 Hightower Street, Raleigh, NC 27610
- 4 beds |
- 3 baths |
- 2,223 sqft
 Single-Family Home
  Built in 2026
  5,227sqft lot
 2 car garage
  $324/sqft
  Listed 5 days ago
Property Description
Beautifully designed, brand-new, and thoughtfully located—this is the kind of home that feels special the moment you walk through the door. This stunning 4-bedroom new construction home brings together modern design, beautiful finishes, and something increasingly hard to find this close to Downtown Raleigh: a spacious yard. Inside, natural light fills the open-concept main living area. At the center of it all is a beautifully appointed kitchen with an oversized island that gives you plenty of room for cooking, gathering, casual meals, and conversation. The kitchen flows effortlessly into the dining and living areas. And when it's time to slow down, the screened-in back porch offers the perfect place. Step outside and you'll find a generous yard with room to make the space your own—whether that means a garden, play area, outdoor entertaining, or simply having room to breathe. It's a rare combination of new construction, modern design, and meaningful outdoor space in such a convenient location. Downtown Raleigh is just minutes away, along with John Chavis Memorial Park, Transfer Co. Food Hall, Left Hook Coffee, Red Hat Amphitheater, Alamo Drafthouse Cinema, restaurants, breweries, shopping, and the many events and experiences that make Raleigh such a great place to call home. This is more than a new construction home—it's an opportunity to enjoy the best of modern living while staying connected to everything that makes Downtown Raleigh special. Owner of 1122 Hightower also owns 1120 Hightower with construction slated to begin Nov. 2026 - ask us about customization options.
- Listing Status:
- Active
- Date Added:
- September 17, 2026
- Data Last Updated:
- September 22, 2026 at 4:40AM
- Listing Office:
- Monarch Realty Co. : 919-606-2905
- Listing Agent:
- Jason Queen : 919-606-2905
- MLS ID:
- 10193383

- General: Rain Gutters
- Style: ContemporaryModern
- Other Structures: Front PorchDeckScreenedCovered
- Parking: Additional ParkingConcreteDrivewayGarage Faces FrontGarageGarage Door OpenerInside EntranceOff StreetOn SiteOn StreetSide By SideParking spaces: 4
- Roofing: Architectural Shingle
- General: BlockFiber Cement2Stem Walls
- Road/Access: City StreetOther
- Originating MLS: Doorify MLS
- County: Wake
- Zoning: R-10Lot 141713.10-25-6104.000
- View: CityCity Lights
- Fencing: None
- Utilities: Cable AvailablePhone AvailablePropaneSewer ConnectedWater Connected
- Water: Public
- Sewer: Public Sewer
- Source: Doorify MLS
This listing courtesy of Jason Queen , Monarch Realty Co.
Monthly Payment
- Principal & Interest $
- Property Taxes $
- Home Insurance $
- VA Funding Fee $

Location
Similar Listings Nearby
 New - 3 days ago