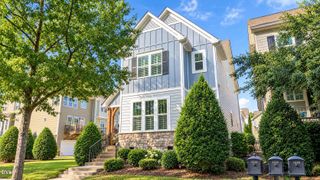
3600 Carriage Drive, Raleigh, NC 27612
- 5 beds |
- 3 baths |
- 3,004 sqft
 Single-Family Home
 Built in 1966
 0.38acre lot
 2 car garage
 $255/sqft
 Listed 28 days ago
Property Description
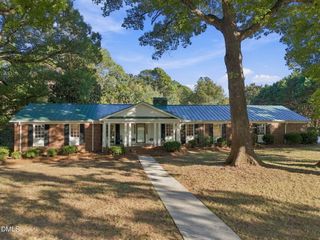
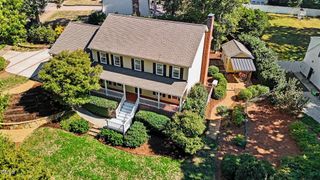
Set in one of Raleigh's most sought-after neighborhoods, this inviting home offers 3,004 sq. ft. of professionally measured living space, with 5 bedrooms, 3 full bathrooms, a flexible office space on the main level, and a finished basement featuring multiple living areas and generous storage. The spacious, fenced backyard provides a wonderful setting for outdoor gatherings or simply enjoying some time outside. Inside, the home features hardwood floors, smooth ceilings, granite and butcher-block countertops, stainless steel appliances, and two fireplaces: a gas-converted fireplace in the family room and a traditional wood-burning fireplace in the basement. Recent improvements include a new 30-year roof, electric water heater, freshly painted interior and kitchen and bathroom cabinetry, a new chimney cap, chimney cleaning and inspection, a relined fireplace with a new gas insert, and a 2020 HVAC system.Enjoy easy access to Five Points, Village District, North Hills, Crabtree Valley Mall, and Downtown Raleigh, along with nearby trails and greenways. With its spacious layout, classic charm, desirable updates, and convenient location, this home offers a wonderful opportunity to experience the best of Raleigh living.
- Listing Status:
- Active
- Data Last Updated:
- November 12, 2026 at 2:19PM
- Listing Office:
- RE/MAX United : 919-518-8100
- Listing Agent:
- Nathaly Prieto : 786-683-4347
- MLS ID:
- 10198440
- General: FencePrivate Yard
- Style: TraditionalTransitional
- Other Structures: Front PorchDeckSide PorchCovered
- Parking: DrivewayGarage Faces Front
- Roofing: Shingle
- General: Brick VeneerVinyl Siding2Slab
- Originating MLS: AMLSNC_TRIANGLE
- County: Wake
- Zoning: Lo15 Carriage Hills078508885143000 0067288
- Fencing: Back Yard
- Water: Public
- Sewer: Public Sewer
- Source: AMLSNC_TRIANGLE
This listing courtesy of Nathaly Prieto , RE/MAX United
Monthly Payment
- Principal & Interest $
- Property Taxes $
- Home Insurance $
- VA Funding Fee $

 New - 2 days ago