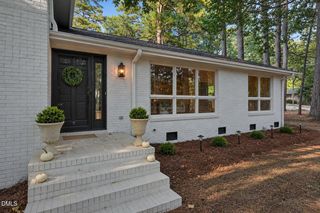
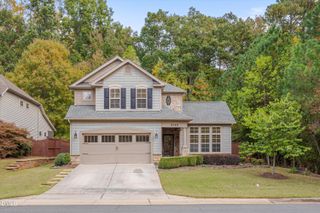
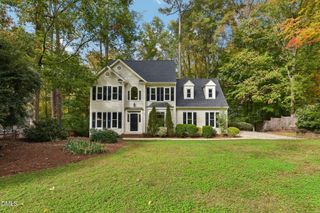
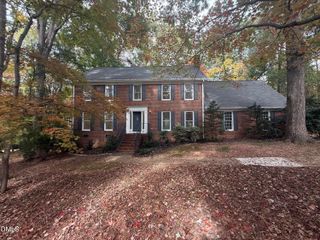
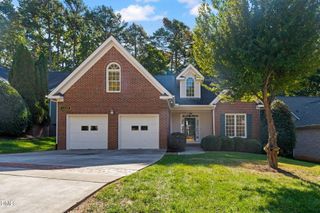
5921 Valley Estates Drive, Raleigh, NC 27612
- 4 beds |
- 3 baths |
- 2,931 sqft
 Single-Family Home
 Built in 1977
 0.43acre lot
 2 car garage
 $264/sqft
 Listed 1 month ago
Property Description
Beautifully maintained 2,931-square-foot home in Valley Estates featuring 4 bedrooms, 2.5 bathrooms, a large bonus room, and a 2-car side-load garage. The spacious second-floor primary suite includes a newly renovated bathroom, while front and rear staircases provide convenient access throughout the home. The main level features hardwood floors, an open kitchen and family room, and a dining room with elegant coffered ceilings. The white kitchen offers Caesarstone quartz countertops, stainless steel appliances, a wall oven, electric cooktop in the island, dishwasher, microwave, and ample cabinetry. The family room features a wood-burning fireplace and built-ins. Numerous updates provide peace of mind, including a roof approximately 2 years old, HVAC approximately 5 years old, water heater approximately 2 years old, and a new water line from the street to the house. A whole-house Generac generator provides additional security and convenience. The exterior features durable cypress wood siding and beautifully maintained front and rear yards served by an irrigation system. A detached garden shed includes both power and water, offering excellent space for gardening, storage, or a workshop. CPI security system installed. A well-appointed home offering generous living space, extensive updates, and a long list of desirable features in Valley Estates.
- Listing Status:
- Pending
- Date Added:
- October 8, 2026
- Data Last Updated:
- November 12, 2026 at 2:41PM
- Listing Office:
- Berkshire Hathaway HomeService : 919-782-6641
- Listing Agent:
- John Merriman : 919-271-0017
- MLS ID:
- 10197395

- General: Built-in FeaturesCeiling Fan(s)Crown MoldingCoffered Ceiling(s)Double VanityEntrance FoyerKitchen IslandOpen FloorplanRecessed LightingStone CountersWalk-In ShowerQuartz CountersSmooth Ceilings
- Appliances: DisposalDishwasherElectric CooktopMicrowaveOvenRefrigeratorStainless Steel Appliance(s)Wall Oven
- Laundry: Laundry RoomMain Level
- Basement: Crawl Space
- Flooring: CarpetHardwoodTileWood
- A/C: Central AirDual
- Heating: Fireplace(s)Forced AirSee RemarksZoned
- Fireplace: Family RoomFireplaceFireplaces: 1
- General: GardenRain GuttersFenced YardOutbuildingShed(s)
- Style: ColonialTraditional
- Other Structures: OutbuildingShed(s)Front PorchDeckPatio
- Parking: AttachedConcreteDrivewayGarage
- Roofing: Shingle
- General: Wood Siding2Brick/Mortar
- Road/Access: City Street
- Golf: Suburban
- Originating MLS: Doorify MLS
- County: Wake
- Zoning: R-4Lo2 Valley Ests Ph1079607699709000 0097331
- View: Trees/Woods
- Fencing: Back Yard
- Utilities: Cable ConnectedElectricity ConnectedNatural Gas ConnectedPhone ConnectedSewer ConnectedWater Connected
- Water: Public
- Sewer: Public Sewer
- Source: Doorify MLS
This listing courtesy of John Merriman , Berkshire Hathaway HomeService
Monthly Payment
- Principal & Interest $
- Property Taxes $
- Home Insurance $
- VA Funding Fee $

Location
Similar Listings Nearby
 New - 1 day ago