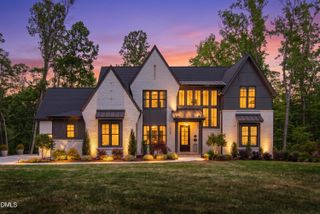
11409 Royal Amber Way, Raleigh, NC 27614
- 4 beds |
- 4 baths |
- 5,124 sqft
 Single-Family Home
 Built in 2018
 1.79acre lot
 3 car garage
 $370/sqft
 Listed 1 month ago
Property Description
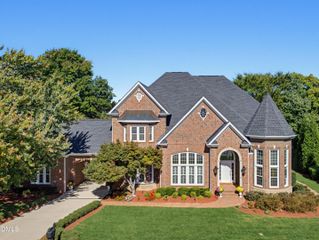
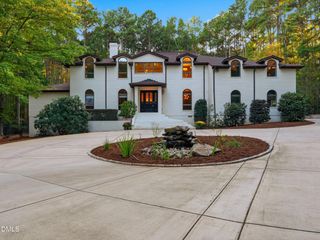
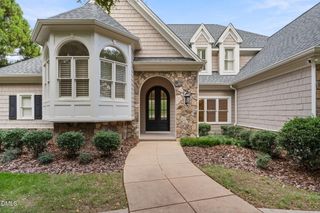
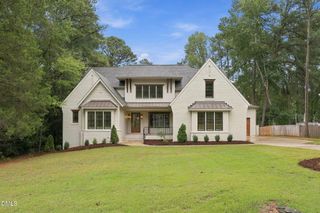
Elegant yet inviting, this beautifully designed contemporary home pairs sophisticated finishes with comfortable, effortless living on a private wooded lot. The first-floor primary suite is a true retreat, with a tray ceiling, sliding doors to the covered deck, and a beautifully appointed bath featuring a soaking tub, oversized walk-in shower with dual rain heads, separate vanities, and an expansive custom walk-in closet. The conveniently connected laundry room completes the suite. Throughout the main level, site-finished hardwoods and designer lighting create a polished, cohesive feel. The gourmet kitchen is designed for both everyday living and entertaining, with a built-in refrigerator and Wolf appliances, water filtration, an entertaining buffet, butler's pantry, and spacious walk-in pantry. Large sliding glass doors extend the living room to an impressive screened porch with a stone fireplace and TV, offering a beautiful connection to the outdoors. An executive office and temperature-controlled wine room add versatility to the main level. Upstairs, three additional bedrooms, a flex room, and a generous bonus room with built-in bar and wine refrigerator provide exceptional additional living space. Built-in sound, illuminated stair lighting, whole-house water softener, Nest thermostat, irrigation, and a three-car garage with epoxy flooring are among the thoughtful details throughout. A backyard fire pit and inviting outdoor spaces complete this exceptional home, thoughtfully designed for both everyday living and entertaining. A 1.79 private wooded lot in an exceptionable location.
- Listing Status:
- Active
- Data Last Updated:
- November 12, 2026 at 9:18PM
- Listing Office:
- Howard Hanna Allen Tate Raleigh Glenwood : 919-719-2900
- Listing Agent:
- Susan Doninger Greer : 919-649-9999
- MLS ID:
- 10196257
- Style: Transitional
- Other Structures: DeckScreenedCovered
- Parking: GarageParking spaces: 3
- Roofing: Shingle
- General: Brick2Crawlspace
- Road/Access: Asphalt
- HOA Amenities: Annually
- Originating MLS: AMLSNC_TRIANGLE
- County: Wake
- Zoning: LO5 HAWTHORNE PARK BM2015-021881709.02-86-5657-000
- Water: Community/Coop
- Sewer: Septic Tank
- Source: AMLSNC_TRIANGLE
This listing courtesy of Susan Doninger Greer , Howard Hanna Allen Tate Raleigh Glenwood
Monthly Payment
- Principal & Interest $
- Property Taxes $
- Home Insurance $
- VA Funding Fee $