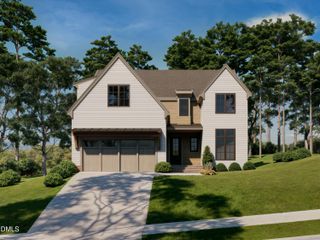
8900 Barleymoor Drive, Raleigh, NC 27615
- 4 beds |
- 4 baths |
- 4,908 sqft
 Single-Family Home
 Built in 2002
 0.78acre lot
 3 car garage
 $448/sqft
 Listed 1 month ago
Property Description
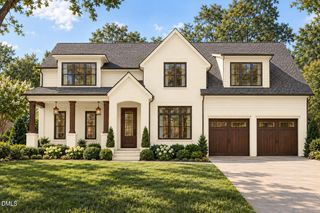
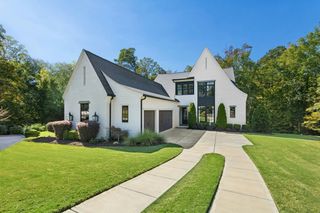
Reimagined luxury living in sought-after Traemoor Manor. Set on approximately .78 acres, 8900 Barleymoor Drive offers beautifully renovated living space paired with an exceptional resort-style backyard. Step through the dramatic arched double doors into a light-filled interior featuring wide-plank hardwood floors, soaring ceilings, extensive millwork, designer lighting and walls of windows overlooking the pool. The renovated kitchen is a showpiece, with white cabinetry, quartz countertops, a contrasting natural-wood island with waterfall edges, professional-grade Thermador range and hood, stainless appliances and statement lighting. The first-floor primary suite is a private retreat featuring ambient cove lighting and a custom feature wall with linear fireplace. The spa-inspired primary bath offers a freestanding soaking tub, expansive dual vanities, abundant cabinetry, contemporary fixtures and large-format tile. Multiple living and flex spaces provide plenty of room for entertaining, working from home, fitness or media. Outside, the property transforms into a private resort. The expansive freeform pool and spa are surrounded by cascading waterfalls, fountains, stonework and mature landscaping, while a pergola, outdoor cooking area and generous pool deck create an incredible setting for entertaining. With 4 bedrooms, 3.5 baths, a three-car garage and nearly an acre, this extensively renovated North Raleigh home combines the character and craftsmanship of a custom residence with today's finishes and exceptional indoor-outdoor living convenient to I-540, North Hills, RDU and RTP.
- Listing Status:
- Active
- Date Added:
- October 7, 2026
- Data Last Updated:
- November 12, 2026 at 11:42PM
- Listing Office:
- EXP Realty LLC : 888-584-9431
- Listing Agent:
- Casey Styers : 336-416-3078
- MLS ID:
- 10196526

- General: Built-in BarbecueBarbecueFire PitGas GrillOutdoor GrillOutdoor KitchenPrivate YardRain GuttersSmart Camera(s)/RecordingOutdoor KitchenPergolaIn GroundPrivate
- Style: ContemporaryTransitional
- Other Structures: Outdoor KitchenPergolaPatio
- Parking: AttachedDrivewayGarageParking Pad
- Roofing: Shingle
- General: Shake SidingStone2Crawlspace
- HOA Amenities: Storm Water Maintenance60.0Monthly
- Originating MLS: Doorify MLS
- County: Wake
- Zoning: R-1Lo57 Traemoor Manor Sub Ph1 Bm1999-2300079815637581000 0268670
- View: Trees/Woods
- Fencing: Fenced
- Water: Public
- Sewer: Public Sewer
- Source: Doorify MLS
This listing courtesy of Casey Styers , EXP Realty LLC
Monthly Payment
- Principal & Interest $
- Property Taxes $
- Home Insurance $
- VA Funding Fee $

Location
Similar Listings Nearby
 New - 3 days ago