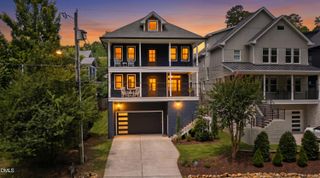
1308 Kimberly Drive, Raleigh, NC 27609
- 5 beds |
- 5 baths |
- 4,253 sqft
 Single-Family Home
  Built in 2026
  10,019sqft lot
 2 car garage
  $441/sqft
  Listed 11 days ago
Property Description
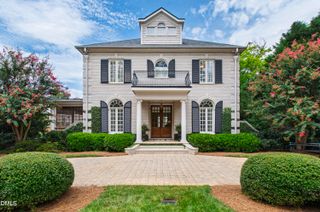
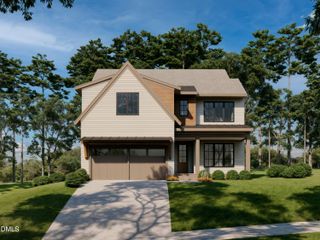
Custom-built by Boyd Builders, this exceptional residence is perfectly positioned on a private homesite in highly sought after North Hills Estates. Offering 4,253 square feet of thoughtfully designed living space. Wide plank hardwoods span the main level, leading into a stunning chef's kitchen featuring ceiling-height cabinetry, an expansive quartz center island, professional appliance package, and a generous hidden scullery. The kitchen flows effortlessly into a sun-drenched dining area with access to the rear covered flagstone porch. The open family room makes a statement with a direct vent fireplace, custom flanking built-ins, and seamless indoor-outdoor living through a slider opening to the covered porch overlooking the backyard—perfect for year-round entertaining. The luxurious main-level primary suite showcases a cathedral ceiling and a spa-inspired bath complete with a tile shower with frameless glass and bench seat, freestanding soaking tub, and massive walk-in closet with customized built-ins. While a private study on the main level offers flexibility for a quiet workspace or guests. Upstairs, you'll find two additional bedrooms, a spacious bonus/game room with built-in bar, an exercise room, and versatile loft area, all providing the ideal retreat for relaxation or recreation. Thoughtfully designed, beautifully finished, and set on a premium homesite, this home delivers elevated living at its finest.
- Listing Status:
- Active
- Date Added:
- July 16, 2026
- Data Last Updated:
- July 27, 2026 at 3:41PM
- Listing Office:
- Coldwell Banker HPW : 919-876-8824
- Listing Agent:
- Jim Allen : 919-645-2114
- MLS ID:
- 10180618

- General: Private YardRain Gutters
- Style: TraditionalTransitional
- Other Structures: PorchFront PorchRear PorchScreenedCovered
- Parking: AttachedConcreteDrivewayGarage Faces FrontGarageGarage Door OpenerParking spaces: 6
- Roofing: MetalArchitectural Shingle
- Windows: Low-Emissivity Windows
- General: Fiber CementHardiPlank Type2Permanent
- Road/Access: Asphalt
- Golf: CurbsClubhouseSuburbanStreet LightsSidewalks
- Originating MLS: Doorify MLS
- County: Wake
- Zoning: R-4Lo3 Kimberly Dr BM2025-02010170613121993000 0055011
- View: Neighborhood
- Utilities: Cable AvailableElectricity ConnectedNatural Gas ConnectedPhone AvailableSewer ConnectedWater ConnectedSeptic Not Available
- Water: Public
- Sewer: Public Sewer
- Source: Doorify MLS
This listing courtesy of Jim Allen , Coldwell Banker HPW
Monthly Payment
- Principal & Interest $
- Property Taxes $
- Home Insurance $
- VA Funding Fee $

Location
Similar Listings Nearby
 New - 3 days ago