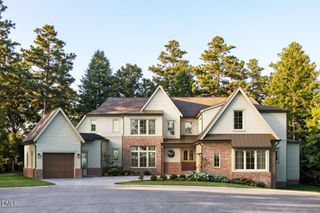
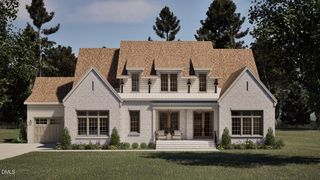
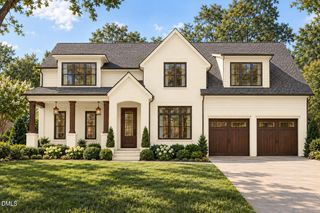
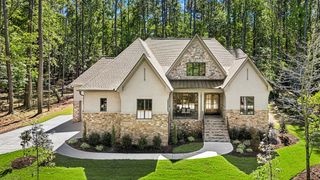
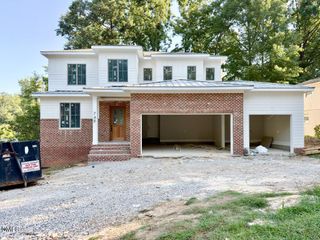
7817 Audubon Drive, Raleigh, NC 27609
- 5 beds |
- 6 baths |
- 4,238 sqft
 Single-Family Home
 Built in 2027
 0.32acre lot
 3 car garage
 $531/sqft
 Listed 6 days ago
Property Description
Custom built by award-winning ICG Homes, this 4,238-square-foot North Ridge residence pairs light-filled interiors with a flat, pool-ready lot. Hardwoods flow throughout the first floor, where the kitchen features a large quartz center island, professional stainless steel appliances, and cabinetry extending to the ceiling. Abundant natural light enhances the family room, anchored by a fireplace with flanking built-ins. A dramatic 16-foot-wide by 8-foot-tall slider opens to the screened porch with an outdoor fireplace, creating an inviting extension of the living space. The main-level primary suite showcases a cathedral ceiling and a bank of four windows, complemented by a bath with dual quartz-topped vanities, a tile-surround shower, and a freestanding tub. A main-level guest suite also features a cathedral ceiling and a private bath with a zero-entry shower. Upstairs, three additional bedrooms, each with an en suite bath, join a game room, exercise room, and half bath. Beautiful indoor-outdoor living with room to create your own backyard retreat in North Ridge!
- Listing Status:
- Active
- Date Added:
- November 10, 2026
- Data Last Updated:
- November 12, 2026 at 9:39PM
- Listing Office:
- Coldwell Banker HPW : 919-876-8824
- Listing Agent:
- Jim Allen : 919-645-2114
- MLS ID:
- 10202647

- General: Private YardRain Gutters
- Style: TraditionalTransitional
- Other Structures: Front PorchRear PorchCovered
- Parking: AttachedConcreteDrivewayGarage Faces SideGarageGarage Door OpenerParking spaces: 6
- Roofing: Architectural Shingle
- General: Board & Batten SidingBrickFiber Cement2Brick/Mortar
- Road/Access: City Street
- Originating MLS: Doorify MLS
- County: Wake
- Zoning: R-4LT 38 N RDG HAYMKT VIL SCZ PT BL221717390705
- Utilities: Cable AvailableElectricity ConnectedPhone AvailableSewer ConnectedUnderground UtilitiesWater Connected
- Water: Public
- Sewer: Public Sewer
- Source: Doorify MLS
This listing courtesy of Jim Allen , Coldwell Banker HPW
Monthly Payment
- Principal & Interest $
- Property Taxes $
- Home Insurance $
- VA Funding Fee $

Location
Similar Listings Nearby
 New - 3 days ago