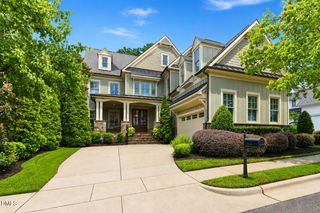
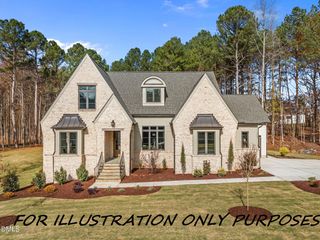
1901 Thorpshire Drive, Raleigh, NC 27615
- 5 beds |
- 7 baths |
- 4,212 sqft
 Single-Family Home
 Built in 2027
 0.38acre lot
 3 car garage
 $474/sqft
 Listed 1 month ago
Property Description
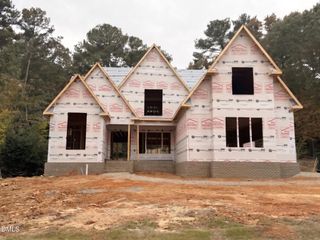
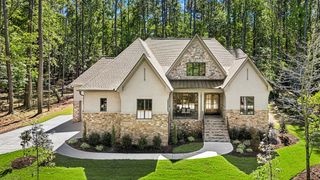
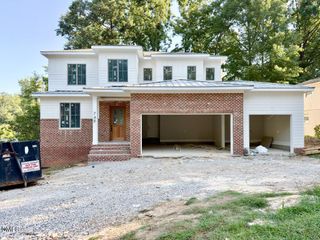
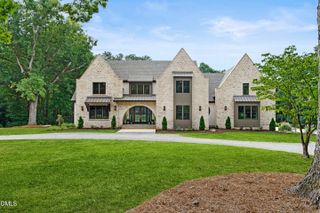
Stunning custom build by Cambridge Classic Homes — in the prime Raleigh location of established Thorpshire Farm. Situated on a generous pool accommodating lot with mature trees for immense privacy. Engineered hardwoods extend throughout the main living spaces and primary suite. Designed for both everyday living and entertaining, the chef's kitchen features custom cabinetry to the ceiling, quartz countertops, an oversized center island with barstool seating, Monogram professional appliances including a 48" dual fuel range, built-in refrigerator and microwave drawer, and an adjoining scullery with built-in walk-in pantry offering tons of addtional prep space — perfect for effortless entertaining. The main-level study provides an ideal work-from-home retreat, while the luxurious primary suite showcases a vaulted ceiling and spa-inspired bath with dual vanities, an expansive wet area with a tile to ceiling shower with frameless glass, freestanding soaking tub, and bench seat, and an oversized walk-in closet with custom built-ins. The family room features exposed beams, and large sliding glass doors to the rear screened porch with its own brick surround fireplace. Upstairs, three spacious en suite bedrooms, complemented by a recreation room with storage closet, and unfinished walk-in storage space. Complete with a three-car garage, pool/outdoor bath, and sealed crawlspace foundation, this remarkable home combines thoughtful design, timeless architecture, and an unbeatable location.
- Listing Status:
- Active
- Date Added:
- October 9, 2026
- Data Last Updated:
- November 12, 2026 at 11:42PM
- Listing Office:
- Coldwell Banker HPW : 919-876-8824
- Listing Agent:
- Jim Allen : 919-645-2114
- MLS ID:
- 10197669

- General: Rain Gutters
- Style: TraditionalTransitional
- Other Structures: Front PorchRear PorchScreened
- Parking: AttachedConcreteDrivewayGarage Faces FrontGarage Faces SideGarageGarage Door OpenerInside EntranceParking spaces: 7
- Roofing: MetalArchitectural Shingle
- General: Brick VeneerFiber Cement2Crawlspace
- Road/Access: Asphalt
- Golf: Street LightsSidewalks
- Originating MLS: Doorify MLS
- County: Wake
- Zoning: R-4Lo37 Thorpshire Farm Ph1 Bm1984-00354171819505415000 0126759
- Utilities: Cable AvailableElectricity ConnectedPhone AvailableSewer ConnectedUnderground UtilitiesWater Connected
- Water: Public
- Sewer: Public Sewer
- Source: Doorify MLS
This listing courtesy of Jim Allen , Coldwell Banker HPW
Monthly Payment
- Principal & Interest $
- Property Taxes $
- Home Insurance $
- VA Funding Fee $

Location
Similar Listings Nearby