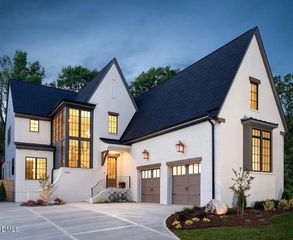
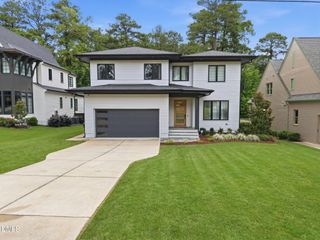
3709 Rolston Drive, Raleigh, NC 27609
- 5 beds |
- 6 baths |
- 4,468 sqft
 Single-Family Home
  Built in 2013
  8,712sqft lot
 2 car garage
  $408/sqft
  Listed 2 months ago
Property Description
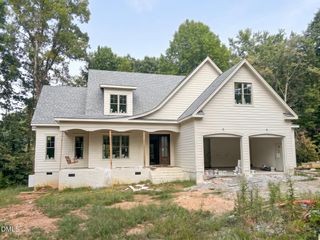
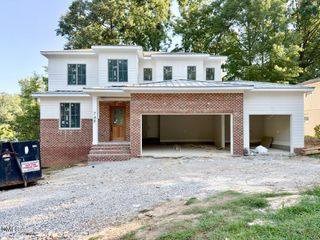
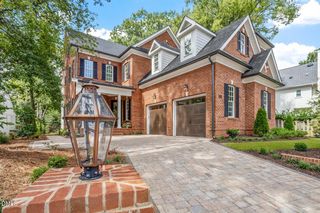
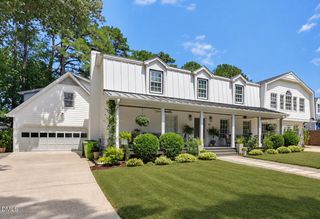
Step past the sprawling stone front porch and into an architectural tour de force designed for both high-impact entertaining and serene privacy. Ideally situated inside the Beltline--just minutes from Midtown and the vibrant pulse of North Hills--this luxurious home seamlessly connects you to the best of the city. The main level features an elegant open floorplan centered around a dramatic family room with a tongue-and-groove beamed ceiling and a grand fireplace flanked by custom built-ins. Step through full-clearance folding glass doors onto a covered porch complete with automated retractable screens, a handsome stone fireplace and InfraTec heaters, creating an effortless indoor-outdoor living experience. Beyond, the pristine backyard invites quiet relaxation or lively gatherings around the fire pit and waterfall feature. The culinary command center boasts sprawling marble countertops, a commercial-grade 48-inch range with pot filler, and a custom butler's pantry equipped with a wet bar. Positioned just off the foyer, a versatile study or lounge easily adapts to your lifestyle, whether as an executive home office, quiet reading room, or cozy spot to gather with friends. A secluded main-floor guest suite provides five-star guest accommodations. Upstairs, the immense primary suite serves as a relaxing sanctuary, featuring a spa-inspired bath,including a grotto style shower, and an oversized walk-in closet. Three additional secondary bedrooms--including one with a private en-suite bath,are anchored by a spacious central flex room. Off the garage, a generous mudroom keeps daily storage effortlessly organized, while a private rear staircase leads to a secluded bonus room with a half bath, ideal for a home gym or media room. Experience the delight of a home where no detail has been spared.
- Listing Status:
- Active
- Data Last Updated:
- September 22, 2026 at 2:22PM
- Listing Office:
- Berkshire Hathaway HomeService : 919-859-3300
- Listing Agent:
- Melissa Schambs : 919-796-9408
- MLS ID:
- 10182183
- General: CourtyardFenceSprinkler/IrrigationLightingPrivate YardRain GuttersSmart IrrigationSmart Lock(s)Fire Pit
- Style: CraftsmanTransitional
- Other Structures: PorchFront PorchRear PorchDeckScreenedPatioCovered
- Parking: AttachedDrivewayElectric Vehicle Charging Station(s)GarageParking PadGarage Faces SideSide By SideParking spaces: 4
- Roofing: MetalShingle
- Windows: BlindsDouble Pane WindowsInsulated WindowsPlantation ShuttersSkylight(s)
- General: Board & Batten SidingFiber CementShake SidingStoneStone VeneerVertical Siding2Crawlspace
- Road/Access: City Street
- HOA Amenities: LandscapingPicnic AreaMaintenance GroundsMonthly
- Originating MLS: AMLSNC_TRIANGLE
- County: Wake
- Zoning: Lo5 Ramblewood II Bm2007-02921170507689187000 0354529
- View: Neighborhood
- Fencing: Back YardFencedGateOtherPrivacyWood
- Utilities: Cable AvailableElectricity ConnectedNatural Gas ConnectedWater Connected
- Water: Public
- Sewer: Public Sewer
- Source: AMLSNC_TRIANGLE
This listing courtesy of Melissa Schambs , Berkshire Hathaway HomeService
Monthly Payment
- Principal & Interest $
- Property Taxes $
- Home Insurance $
- VA Funding Fee $