709 Runnymede Road, Raleigh, NC 27607
- 4 beds |
- 5 baths |
- 4,589 sqft
 Single-Family Home
 Built in 1991
 0.33acre lot
 —— car garage
 $316/sqft
 Listed 17 days ago
Property Description
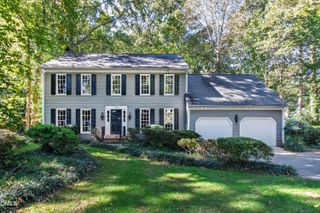
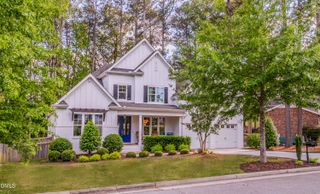
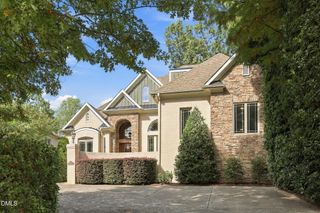
Exceptional opportunity to live in one of the premiere Inside the Beltline locations of Raleigh. Featuring a floorplan with main floor and second floor primary bedroom options and a large basement with unlimited potential. With endless curb appeal, the initial draw is the idyllic covered brick front porch overlooking the mature landscaped yard. Two story foyer sets the tone as you enter the home. Stunning hardwood floors throughout the main level - freshly refinished. Stately trim work and moldings. Large dining room with flowing natural light through the picture window. Family room featuring fireplace, built-ins, opens to the back deck. Kitchen with stainless appliances, impressive storage options, butler's pantry with additional sink, granite countertops, tile backsplash and island. First floor suite has large walk-in closet, garden tub and separate shower, expansive double vanity. Upstairs you'll find three spacious bedrooms and laundry room. Basement has full bathroom and two living spaces - opportunity for additional bedroom space or in-law suite. Additional storage in basement, as well. Spacious back deck creates additional outdoor living area amongst the trees. Backyard contains a peaceful stream and charming bridge leading to storage shed. Additional off-street parking available in front of the home. One of the most desirable locations in Raleigh - convenient to grocery, shopping, dining, schools and only minutes to North Hills and Downtown.
- Listing Status:
- Active
- Date Added:
- October 26, 2026
- Data Last Updated:
- November 12, 2026 at 6:40PM
- Listing Office:
- Steele Residential : 919-443-5834
- Listing Agent:
- Tim Lehan : 919-971-0346
- MLS ID:
- 10200294

- General: Private EntrancePrivate YardRain GuttersStorageShed(s)
- Style: Traditional
- Other Structures: Shed(s)PorchFront PorchDeckCovered
- Parking: AggregateConcreteDrivewayOff StreetOn StreetParking spaces: 4
- Roofing: Shingle
- General: BrickBrick VeneerLap Siding1Combination
- Road/Access: City Street
- Golf: Street Lights
- Originating MLS: Doorify MLS
- County: Wake
- Zoning: R-4Lo3 Coley Park Sub Rev Bm1990-00698079516727560000 0179014
- View: Neighborhood
- Fencing: None
- Water: Public
- Sewer: Public Sewer
- Source: Doorify MLS
This listing courtesy of Tim Lehan , Steele Residential
Monthly Payment
- Principal & Interest $
- Property Taxes $
- Home Insurance $
- VA Funding Fee $

Location
Similar Listings Nearby