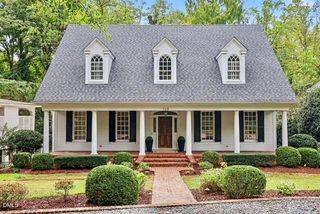
114 Crestview Road, Raleigh, NC 27609
- 5 beds |
- 5 baths |
- 4,211 sqft
 Single-Family Home
 Built in 2018
 0.26acre lot
 2 car garage
 $355/sqft
 Listed 25 days ago
Property Description
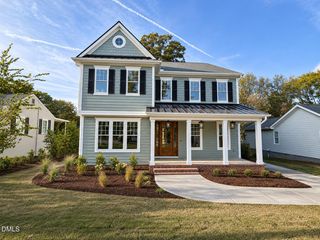
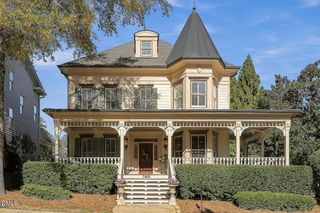
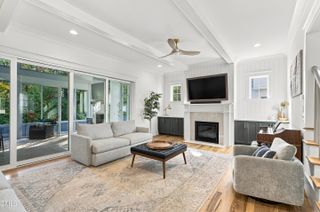
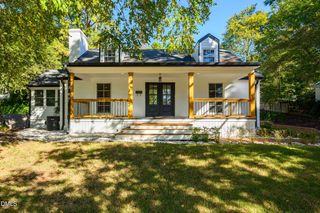
Ideally located just minutes from North Hills and moments from ITB, this stunning home blends timeless design with modern functionality. Filled with character and thoughtfully curated finishes, the home features designer lighting and elegant selections throughout. The first-floor primary suite offers comfort and convenience, while the beautifully designed kitchen showcases a large island, breakfast nook, and the perfect space for gathering and entertaining. A first-floor study or guest bedroom with an adjoining full bath provides flexibility for today's lifestyle. Upstairs, you'll find three spacious bedrooms each with its own ensuite bath, along with a large bonus room that is perfect for a playroom, media room, or additional living space. Outdoor living is equally impressive, featuring a screened porch, expansive deck, and a flat backyard complete with a firepit, creating the ideal setting for relaxing evenings or entertaining guests for hours on end. Beautifully appointed and perfectly placed, this exceptional home offers the best of location, style, and everyday living.
- Listing Status:
- Active
- Data Last Updated:
- November 12, 2026 at 6:27PM
- Listing Office:
- Berkshire Hathaway HomeService : 919-782-6641
- Listing Agent:
- Christina Ragsdale Gupton : 919-264-3282
- MLS ID:
- 10199273
- General: BarbecueOutdoor GrillPrivate YardRain GuttersFire Pit
- Style: Traditional
- Other Structures: EnclosedPorchFront PorchDeckScreenedPatioCovered
- Parking: AttachedDrivewayGarage
- Roofing: ArchitecturalShingle
- General: Board & Batten SidingBrickHardiPlank TypeVertical Siding2Brick/Mortar
- Originating MLS: AMLSNC_TRIANGLE
- County: Wake
- Zoning: Lo1 Crestview Road Bm2017-01419170611653161000 0033473
- View: Trees/WoodsView
- Fencing: Back YardFenced
- Water: Public
- Sewer: Public Sewer
- Source: AMLSNC_TRIANGLE
This listing courtesy of Christina Ragsdale Gupton , Berkshire Hathaway HomeService
Monthly Payment
- Principal & Interest $
- Property Taxes $
- Home Insurance $
- VA Funding Fee $

 New - 14 hours ago