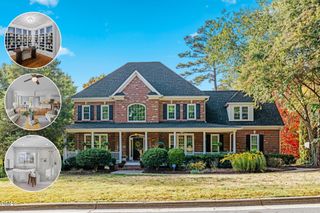
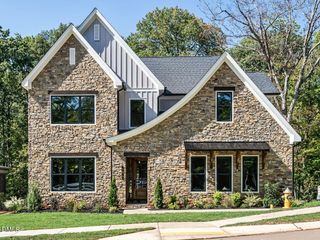
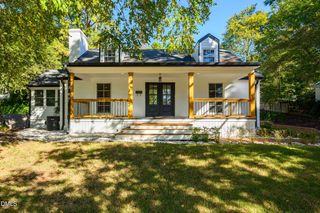
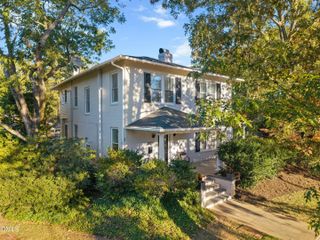
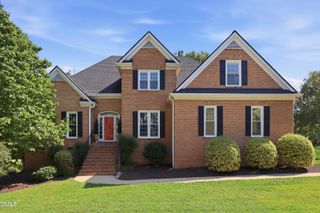
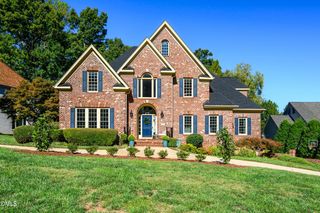
1701 Burnette Gdn Path, Raleigh, NC 27612
- 5 beds |
- 4 baths |
- 3,313 sqft
 Single-Family Home
 Built in 2025
 9,148sqft lot
 2 car garage
 $389/sqft
 Listed 13 days ago
Property Description
Why wait to build when the upgrades are already done? Built in 2025, this stunning former Parade of Homes showcase offers the beauty of new construction with the added value of extensive seller improvements, all in one of North Raleigh's most desirable locations! From the moment you step inside, you'll appreciate the thoughtful design, beautiful architectural details, designer finishes, and abundant natural light. An inviting, open floor plan seamlessly connects the living spaces, creating the perfect balance of everyday comfort and effortless entertaining. Custom plantation shutters have been installed on every window throughout the home, adding timeless elegance, privacy, and another layer of luxury. And the improvements don't stop there! The sellers have made significant investments in the outdoor living spaces, including a fully fenced backyard, extended patio, enhanced landscaping, wired exterior speakers, and an upgraded screened porch featuring a sliding glass window system for extended seasonal enjoyment. These are the finishing touches buyers often wish were included with new construction, already completed and ready to enjoy! Looking for additional space? The unfinished walk-up attic, already plumbed for an additional bathroom, offers incredible potential for a future bonus room, guest suite, home office, or additional living area. Ideally situated in sought-after North Raleigh near Lynn Road Elementary, with easy access to parks, greenway trails, shopping, dining, and major commuter routes. Nearly new, extensively upgraded, and truly move-in ready! Skip the construction process, avoid the added expense of post-closing improvements, and enjoy a beautifully finished home from day one. Schedule your private showing and experience the difference for yourself!
- Listing Status:
- Active
- Data Last Updated:
- November 12, 2026 at 3:19PM
- Listing Office:
- Insight Real Estate : 919-802-4574
- Listing Agent:
- Lesley Thompson : 910-740-7476
- MLS ID:
- 10201103
- General: FencePrivate YardRain Gutters
- Style: Traditional
- Other Structures: EnclosedPorchFront PorchRear PorchGlass EnclosedPatioCovered
- Parking: AttachedDrivewayGarage
- Roofing: Shingle
- Windows: Double Pane WindowsENERGY STAR Qualified WindowsShutters
- General: BrickFiber Cement2PermanentRaised
- HOA Amenities: Road MaintenanceSemi-Annually
- Originating MLS: AMLSNC_TRIANGLE
- County: Wake
- Zoning: Lo8 Burnette North Subdiv Bm2024-01142079720718956000 0518841
- View: Trees/WoodsView
- Fencing: Back YardFencedGateWood
- Water: Public
- Sewer: Public Sewer
- Source: AMLSNC_TRIANGLE
This listing courtesy of Lesley Thompson , Insight Real Estate
Monthly Payment
- Principal & Interest $
- Property Taxes $
- Home Insurance $
- VA Funding Fee $