2012 Glenwood Avenue, Raleigh, NC 27608
- 5 beds |
- 4 baths |
- 2,807 sqft
 Single-Family Home
 Built in 1925
 0.25acre lot
 —— car garage
 $392/sqft
 Listed 20 days ago
Property Description
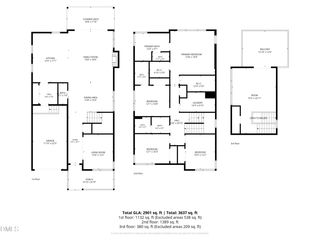
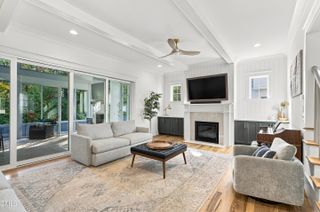
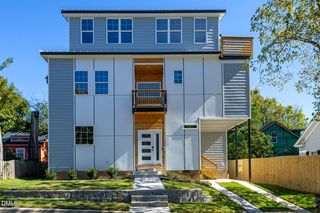
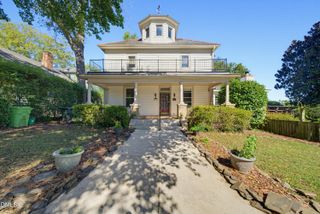
Move-in ready in Hayes Barton, walkable to Five Points with main-level primary living, a second primary suite upstairs, great screen porch, and the big-ticket updates already done. All the character and charm of an older home with 10-ft ceilings on the main level and 9-ft ceilings above, but with major updates like a new roof (2026), new upstairs HVAC (2025), refinished hardwoods on both floors - no carpet in the house, and fresh paint throughout. This 5 bedroom home features a welcoming grand foyer from the large, private slate front porch. The living room features 2 walls of windows, a gas fireplace, custom built-ins, and direct access to an oversized screened porch. The dining room opens to a kitchen with granite counters, tile backsplash, stainless appliances - new oven 2025, under-cabinet lighting, and an eat-in area. A spacious mudroom off the driveway handles laundry (washer and dryer convey) and pantry storage. The main-level primary suite has an updated bath with a walk-in tiled shower and heated floors. Upstairs, the second primary suite adds custom built-ins, an attached sitting room or office, and an ensuite with dual vanities and a walk-in shower. 3 additional generous secondary bedrooms and a tiled hall bath complete the second floor. A large unfinished basement with interior stairs and a work sink offers storage and/or workshop space. Outside you'll find a large front porch, a landscaped front yard, a fully fenced side yard, a grilling pad, and a driveway reachable from both The Circle and Glenwood Ave. Walk to dining, entertainment and shopping in Five Points, with quick access to Village District, Wade Ave, I-440, downtown Raleigh, RTP, and RDU.
- Listing Status:
- Active
- Data Last Updated:
- November 12, 2026 at 3:19PM
- Listing Office:
- Coldwell Banker Advantage : 919-847-2222
- Listing Agent:
- Casey House : 919-335-3620
- MLS ID:
- 10200001
- General: Fence
- Style: Traditional
- Other Structures: Front PorchScreened
- Parking: ConcreteDriveway
- Roofing: Shingle
- General: Brick2Permanent
- Originating MLS: AMLSNC_TRIANGLE
- County: Wake
- Zoning: Lo4071 Prop Wm R & Robin R Davis Bm2001-000531704492516
- Fencing: Fenced
- Water: Public
- Sewer: Public Sewer
- Source: AMLSNC_TRIANGLE
This listing courtesy of Casey House , Coldwell Banker Advantage
Monthly Payment
- Principal & Interest $
- Property Taxes $
- Home Insurance $
- VA Funding Fee $