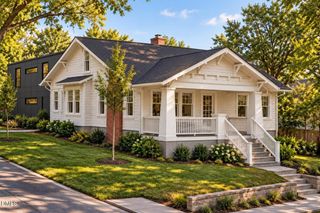
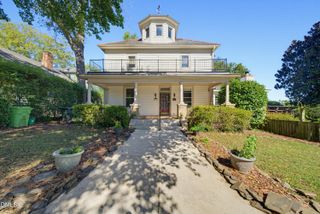
814 E Davie Street, Raleigh, NC 27601
- 4 beds |
- 4 baths |
- 2,901 sqft
 Single-Family Home
 Built in 2026
 3,485sqft lot
 1 car garage
 $440/sqft
 Listed 5 days ago
Property Description
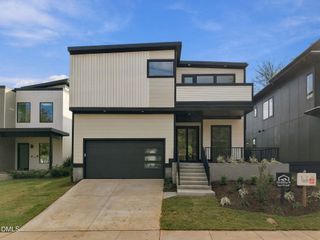
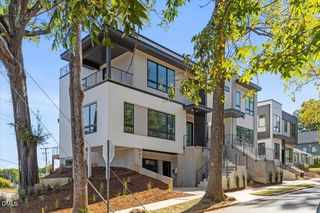
Welcome to 814 E Davie Street- A beautifully appointed three-story custom-built home in downtown Raleigh, offering roughly 3,000 square feet of thoughtfully designed living space. Contemporary architecture, custom details, and a sophisticated palette of upgraded LVP flooring and sleek black fixtures create a polished welcome throughout.Upon entering, a foyer offers a versatile space for a private office or relaxing sitting area and features a beautiful floor-to-ceiling picture window, making a striking impression and fills the main level with light. An expansive living room with gas fireplace invites relaxed gatherings and entertaining, with sliding glass doors that extend the space onto a large back porch.The kitchen is designed in a striking modern transitional style, featuring tasteful, black cabinetry with soft-close doors and drawers, quartz countertops, elegant pendant lighting, a large island, full height ceramic tile backsplash, gas range, and upgraded black stainless-steel appliances. A pantry and dedicated mudroom bring an added measure of convenience and thoughtful design.This home also features four bedrooms, three full baths, and a half bath providing generous flexibility. The spacious primary suite offers two walk-in closets with custom wood shelving and a well-appointed bath featuring a gorgeous walk-in shower, soaking tub, double vanity with quartz counters, and private water closet. A second primary suite includes its own en-suite with modern dramatic design featuring quartz counters and black marble- look shower tile. Two additional well-sized bedrooms and a large laundry room with custom cabinetry complete the home.The third-floor features a generous family room with access to a balcony, creating a versatile space for a media room, home office, playroom, or additional lounge. Enjoy the character and comfort of a thoughtfully designed home, with downtown Raleigh's dining, shopping, parks, entertainment, and many other city amenities close at hand.
- Listing Status:
- Active
- Data Last Updated:
- November 12, 2026 at 3:19PM
- Listing Office:
- Costello Real Estate & Investm : 980-938-8920
- Listing Agent:
- Devin Sullivan : 919-413-2802
- MLS ID:
- 10202430
- General: BalconyFenceRain Gutters
- Style: Contemporary
- Other Structures: Front PorchBalconyRear PorchCovered
- Parking: DrivewayGarage
- Roofing: Shingle
- Windows: Insulated Windows
- General: BrickBlockFiber CementThree Or MoreCrawlspace
- Originating MLS: AMLSNC_TRIANGLE
- County: Wake
- Zoning: 814 E Davie Street Bm1924-00060171309170282000 0041972
- Fencing: Wood
- Water: Public
- Sewer: Public Sewer
- Source: AMLSNC_TRIANGLE
This listing courtesy of Devin Sullivan , Costello Real Estate & Investm
Monthly Payment
- Principal & Interest $
- Property Taxes $
- Home Insurance $
- VA Funding Fee $