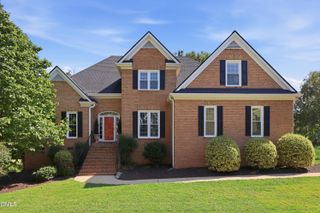
504 Washington Street, Raleigh, NC 27605
- 3 beds |
- 3 baths |
- 2,849 sqft
 Single-Family Home
 Built in 1920
 6,534sqft lot
 —— car garage
 $509/sqft
 Listed 20 days ago
Property Description
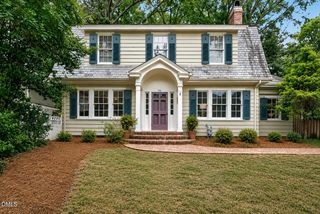
A vaulted front living room, dedicated home office, and private primary-suite balcony bring distinctive spaces to this Glenwood-Brooklyn bungalow renovation. At 504 Washington Street, classic Raleigh character meets a new modern addition in a thoughtfully planned three-bedroom, two-and-a-half-bath layout with room to gather, work, and retreat. The welcoming front porch opens to a spacious living room with two-story vaulted ceilings. A separate office provides a dedicated workspace, while the generous dining room features a built-in bookcase and connects to the kitchen. A separate prep island wrapped in quartz, seating peninsula, extensive Oslo and walnut cabinetry, and walk-in pantry make space for both everyday cooking and entertaining. The adjoining mudroom adds a built-in bench and convenient exterior access. The kitchen opens to the rear family room, where a wet bar and direct access to the outdoor patio invite relaxed evenings and easy hosting. Distinct front and rear living spaces give this home flexibility beyond a single open gathering area. Upstairs, the primary suite includes a walk-in closet, double vanity, walk-in shower, and private balcony. Two additional bedrooms share a full bath, with a laundry closet conveniently located on the same level. Currently under renovation. Schedule a preview to explore the layout and learn more about planned finishes and anticipated completion.
- Listing Status:
- Active
- Date Added:
- October 23, 2026
- Data Last Updated:
- November 12, 2026 at 3:42PM
- Listing Office:
- Monarch Realty Co. : 919-606-2905
- Listing Agent:
- Jason Queen : 919-606-2905
- MLS ID:
- 10200013

- General: BalconyLightingPrivate Yard
- Style: BungalowModern
- Other Structures: PorchFront PorchRear PorchPatioCovered
- Parking: Alley AccessDrivewayGuestKitchen LevelNo GarageOff StreetOn SiteOn StreetOutsidePavedPrivateSide By SideParking spaces: 2
- Roofing: MembraneShingle
- General: BrickCedarFiber CementShake SidingVertical Siding2BlockCombinationSlabCrawlspace
- Road/Access: City StreetState Road
- Golf: CurbsParkPlaygroundStreet LightsHistorical Area
- Originating MLS: Doorify MLS
- County: Wake
- Zoning: R-10Lo22 Glenwood Sub170415534811000 0071736
- View: Neighborhood
- Fencing: None
- Utilities: Cable AvailableCable ConnectedElectricity AvailableElectricity ConnectedNatural Gas AvailableNatural Gas ConnectedPhone AvailableSewer AvailableSewer ConnectedWater AvailableWater Connected
- Water: Public
- Sewer: Public Sewer
- Source: Doorify MLS
This listing courtesy of Jason Queen , Monarch Realty Co.
Monthly Payment
- Principal & Interest $
- Property Taxes $
- Home Insurance $
- VA Funding Fee $

Location
Similar Listings Nearby
 New - 10 hours ago