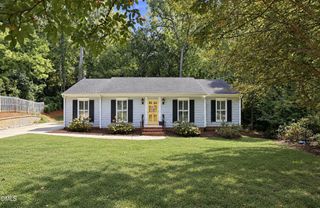
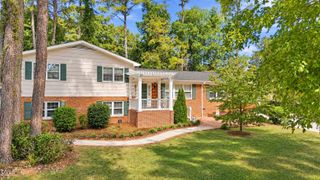
502 Tilden Street, Raleigh, NC 27605
- 5 beds |
- 3 baths |
- 3,296 sqft
 Single-Family Home
 Built in 1913
 0.34acre lot
 —— car garage
 $319/sqft
 Listed 21 days ago
Property Description
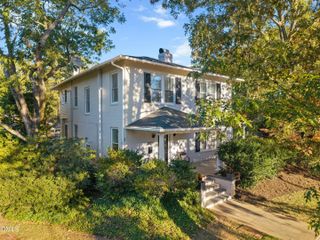
Historic character, privacy, and walkable urban living come together at 502 Tilden Street. Recognized as the William H. H. Jones House, ca. 1913, this distinctive Glenwood-Brooklyn Historic District home blends Victorian and Colonial Revival influences with the space and flexibility to meet today's lifestyle. Tucked at the end of a no-through street, the home offers a rare sense of privacy just minutes from the heart of Raleigh. Inside, five bedrooms and 2.5 baths provide generous living space, including a first-floor primary suite. Upstairs bedrooms open to a second-story balcony, adding to the home's historic character and creating a unique connection to the outdoors. Multiple decks extend the living outdoors, overlooking a beautifully landscaped .34-acre lot complete with mature plantings, a gold fish pond, garden areas, and an above-ground pool. Enjoy the best of both worlds: a private retreat with Fletcher Park, Village District, Glenwood South, and Five Points all within easy reach. As a contributing property within the historic district, the home may also qualify for North Carolina's Historic Rehabilitation Tax Credit Program, offering up to $22,500 in state income tax credits for approved qualifying rehabilitation work. A rare opportunity to own a documented piece of Raleigh history while enjoying the space, privacy, and convenience of one of the city's most established neighborhoods.
- Listing Status:
- Active
- Data Last Updated:
- November 12, 2026 at 3:19PM
- Listing Office:
- Corcoran DeRonja Real Estate : 919-443-3123
- Listing Agent:
- Timothy James Wadford : 919-559-6493
- MLS ID:
- 10199705
- General: Garden
- Style: ColonialVictorian
- Other Structures: Front PorchDeck
- Pool: Above Ground
- Parking: On Street
- Roofing: ShingleSlate
- General: Vinyl SidingWood Siding2Crawlspace
- Road/Access: City Street
- Originating MLS: AMLSNC_TRIANGLE
- County: Wake
- Zoning: Lo37-30 Map Of Blocks 1-6 Glenwood Bl3 Bm1885-00070170415531083000 0036711
- Utilities: Electricity ConnectedNatural Gas ConnectedSewer ConnectedWater Connected
- Water: Public
- Sewer: Public Sewer
- Source: AMLSNC_TRIANGLE
This listing courtesy of Timothy James Wadford , Corcoran DeRonja Real Estate
Monthly Payment
- Principal & Interest $
- Property Taxes $
- Home Insurance $
- VA Funding Fee $