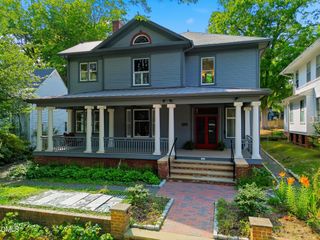
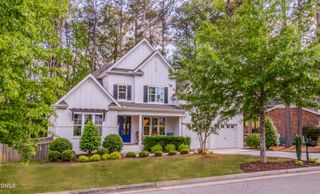
3342 Lake Boone Trail, Raleigh, NC 27607
- 4 beds |
- 5 baths |
- 4,533 sqft
 Single-Family Home
 Built in 2007
 0.33acre lot
 2 car garage
 $361/sqft
 Listed 1 month ago
Property Description
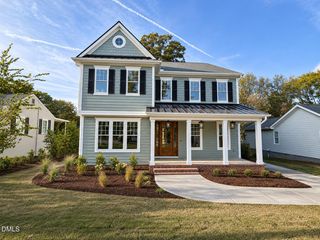
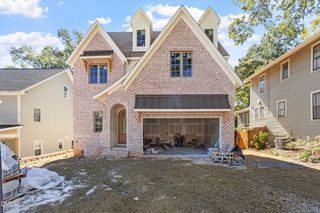
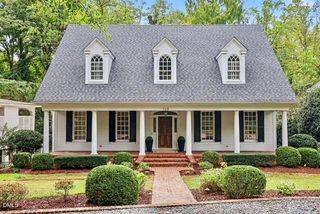
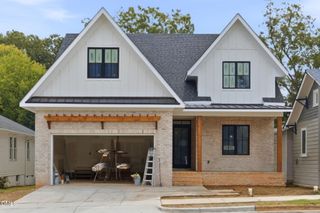
Beautiful custom built ITB (Inside the Beltline) home awaits its lucky new owner. This exceptional home has been meticulously maintained and is filled with an abundant amount of tasteful, updated and quality features including: rare 1st floor and 2nd floor Primary Bedroom options with gorgeous updated spa-like Bathrooms; open and flexible floorplan offers 4 Bedrooms, 3 updated full Bathrooms, 2 half Bathrooms, an Office/Library, a Den, 2 Bonus Rooms, a separate Dining Room, a Family Room, a gourmet Kitchen, a Morning/Breakfast Room, an updated Laundry Room, a finished 2 car side-load garage with EV charging station, a screened porch and a 3rd floor unfinished Attic with permanent stairs; lovely finished on-site wide plank real hardwoods; an architectural blend of soaring, beamed, tray and coffered ceilings throughout; stunning millwork and built-ins throughout; palladian and transom windows throughout; low maintenance exterior brick, stone and fiber cement siding; handsome real wood stained front door and garage doors; wrought iron railing on front porch; landscaped and manicured yard with backyard paver stone extended patio; and much, much more. All this and located in a convenient location within walking distance to the Raleigh Greenway Trails, NC Museum of Art, Rex Hospital, great restaurants, coffee shops, grocery stores and more. And just a short drive to RDU Airport, Downtown Raleigh, NCSU, RTP and more. Life is fantastic here!
- Listing Status:
- Active
- Data Last Updated:
- November 12, 2026 at 8:22PM
- Listing Office:
- Long & Foster Real Estate INC/North Raleigh : 919-781-4452
- Listing Agent:
- David Henry Johnson : 919-623-6855
- MLS ID:
- 10198051
- General: LightingRain Gutters
- Style: Transitional
- Other Structures: Front PorchRear PorchScreenedPatio
- Parking: AttachedElectric Vehicle Charging Station(s)GarageGarage Door OpenerParking PadGarage Faces Side
- Roofing: ArchitecturalShingle
- Windows: BlindsInsulated WindowsWindow Coverings
- General: Brick VeneerFiber CementStone2Crawlspace
- Originating MLS: AMLSNC_TRIANGLE
- County: Wake
- Zoning: Lo12 Dairyland Bm2006-01620079518321238000 0046140
- Utilities: Cable ConnectedElectricity ConnectedNatural Gas ConnectedPhone AvailableSewer ConnectedWater Connected
- Water: Public
- Sewer: Public Sewer
- Source: AMLSNC_TRIANGLE
This listing courtesy of David Henry Johnson , Long & Foster Real Estate INC/North Raleigh
Monthly Payment
- Principal & Interest $
- Property Taxes $
- Home Insurance $
- VA Funding Fee $