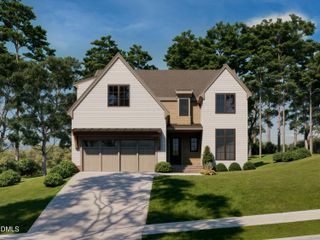
127 Forest Road, Raleigh, NC 27605
- 5 beds |
- 5 baths |
- 4,308 sqft
 Single-Family Home
  Built in 1914
  8,276sqft lot
 —— car garage
  $429/sqft
  Listed 2 months ago
Property Description
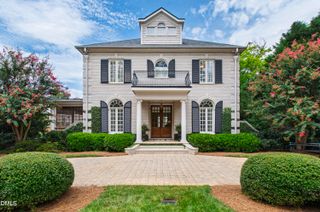
Beautifully preserved and thoughtfully updated, 127 Forest Road seamlessly blends historic charm with modern luxury living in one of Raleigh's most desirable Inside-the-Beltline neighborhoods. This stately three-story home offers timeless architectural details including original hardwood floors, Ionic columns, intricate millwork, exposed brick accents, soaring ceilings, and expansive formal living spaces designed for both everyday living and elegant entertaining. A sweeping front porch with a swing creates a warm welcome, while gracious formal rooms, a coffered dining room with custom built-ins, two sunrooms, and front and rear staircases showcase the home's exceptional craftsmanship and functionality. The updated kitchen features custom cherry cabinetry, a breakfast room, sitting area, generous pantry, and adjoining mudroom, creating a comfortable and highly functional gathering space for modern living. The second floor includes three spacious secondary bedrooms with en suite baths, along with a luxurious primary suite featuring a fireplace, sitting room, dressing room, and elegant spa-like bath with double vanities. Additional flexible living spaces include a loft workstation area, second-floor laundry room, and a third-floor bedroom or bonus space with a full bath ideal for guests, recreation, or a home office. Rich in history, architectural character, and livability, 127 Forest Road presents a rare opportunity to own a beautifully maintained historic home in the heart of Raleigh, convenient to Downtown Raleigh, Five Points, Village District shopping and dining, parks, and top-rated schools.
- Listing Status:
- Active
- Date Added:
- May 27, 2026
- Data Last Updated:
- August 6, 2026 at 7:39AM
- Listing Office:
- Hodge & Kittrell Sotheby's Int : 919-876-7411
- Listing Agent:
- Megan Hackley : 919-649-1610
- MLS ID:
- 10169785

- General: GardenGas GrillPermeable PavingRain GuttersSmart IrrigationFenced Yard
- Style: Traditional
- Other Structures: PorchSide PorchCovered
- Parking: Alley AccessDrivewayGravelOff StreetOn StreetPrivate
- Roofing: MetalSlate
- General: Wood Siding3Pillar/Post/Pier
- Road/Access: AlleyCity Street
- Golf: ParkStreet LightsSidewalksHistorical Area
- Originating MLS: Doorify MLS
- County: Wake
- Zoning: R-6Lo8 Cameron Park Bl9 Bm1911-00009170417113063000 0061250
- Fencing: FencedGate
- Water: Public
- Sewer: Public Sewer
- Source: Doorify MLS
This listing courtesy of Megan Hackley , Hodge & Kittrell Sotheby's Int
Monthly Payment
- Principal & Interest $
- Property Taxes $
- Home Insurance $
- VA Funding Fee $

Location
Similar Listings Nearby
 New - 2 days ago