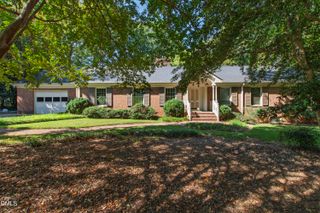
2638 Davis Street, Raleigh, NC 27608
- 6 beds |
- 4 baths |
- 4,190 sqft
 Single-Family Home
 Built in 1987
 6,534sqft lot
 2 car garage
 $523/sqft
 Listed 22 days ago
Property Description
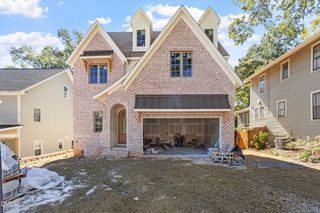
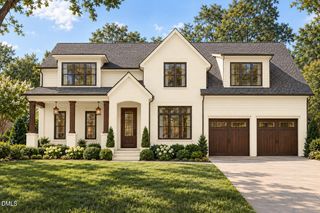
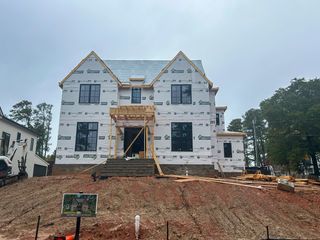
Begin the day with coffee on the covered balcony just outside your primary suite. Spend an afternoon browsing the Village District, meet friends for dinner at Ajja in Five Points, or make an evening of staying in. At 2638 Davis Street, the setting and the home invite you to enjoy Raleigh on your own terms. Offered for presale, a modern Tudor brings a warm, layered interior to an established Inside the Beltline address. Site-finished oak floors, substantial trim, and a curved walnut hood give the gathering spaces their character. In the kitchen, Thermador appliances, an expansive island wrapped in Taj quartz countertops set the stage for everything from a quiet breakfast to a dinner party that stretches well into the evening. The open connection to the living and dining areas keeps everyone part of the conversation. The six-bedroom, four bath plan makes room for company and time to yourself. Weekend guests can settle into their own first-floor suite. Upstairs, the primary suite opens to its own private covered balcony, while a soaking tub and expansive tiled shower offer a relaxing finish to the day. Three additional bedrooms and a loft provide space for everyday life to unfold. The finished third floor offers room for movie nights, a creative workspace, an additional bedroom, or a recreation room that becomes everyone's favorite gathering spot. An attached two-car garage, connecting mudroom, and spacious pantry make the daily arrivals and departures easier. Beyond home, coffee at Idle Hour, an afternoon at the Raleigh Rose Garden, and the shops and restaurants of the Village District and Five Points offer plenty of ways to spend an unscheduled weekend. Renderings illustrate proposed finishes. Final specifications and completion timing to be confirmed.
- Listing Status:
- Active
- Data Last Updated:
- November 12, 2026 at 11:18PM
- Listing Office:
- Monarch Realty Co. : 919-606-2905
- Listing Agent:
- Jason Queen : 919-606-2905
- MLS ID:
- 10199830
- General: LightingPrivate EntrancePrivate Yard
- Style: ContemporaryTudorTraditional
- Other Structures: TerracePorchFront PorchRear PorchDeckSide PorchCovered
- Parking: AttachedConcreteCoveredDrivewayGarageGarage Door OpenerInside EntranceKitchen LevelOn SiteGarage Faces SideOn StreetSide By SideParking spaces: 4
- Roofing: ArchitecturalShingle
- Windows: Aluminum FramesDouble Pane WindowsInsulated WindowsLow-Emissivity WindowsScreensWood Frames
- General: BrickCement SidingHardiPlank TypeVertical Siding3Crawlspace
- Road/Access: City Street
- Originating MLS: AMLSNC_TRIANGLE
- County: Wake
- Zoning: Lo9 Grove View Bm1911-00084170405194313000 0079235
- View: Neighborhood
- Fencing: None
- Utilities: Cable AvailableElectricity AvailableElectricity ConnectedNatural Gas AvailableNatural Gas ConnectedPhone AvailableSewer AvailableSewer ConnectedWater AvailableWater Connected
- Water: Public
- Sewer: Public Sewer
- Source: AMLSNC_TRIANGLE
This listing courtesy of Jason Queen , Monarch Realty Co.
Monthly Payment
- Principal & Interest $
- Property Taxes $
- Home Insurance $
- VA Funding Fee $

 New - 3 days ago