1300 Kimberly Drive, Raleigh, NC 27609
- 5 beds |
- 5 baths |
- 4,277 sqft
 Single-Family Home
 Built in 2027
 10,454sqft lot
 2 car garage
 $514/sqft
 Listed 3 days ago
Property Description
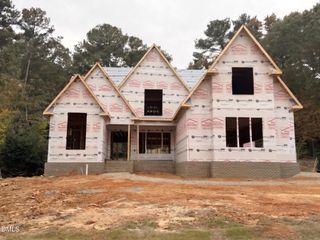
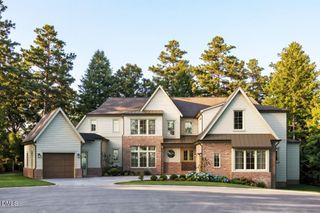
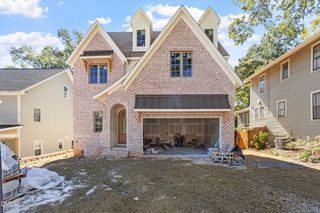
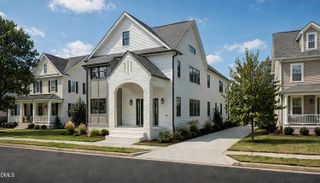
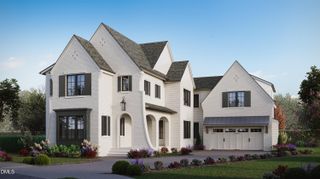
Beautiful custom-built home by Boyd Builders in the desirable North Hills Estate Community. Thoughtfully designed with 4277 square feet, this home elegantly combines a traditional design with everyday conveniences. The chef inspired kitchen shines with its quartz countertops and Thermador Professional appliances including a 48" gas range with 8 burners, a custom micro cement hood, and a 48" built-in refrigerator plus the generous scullery and butler's pantry with a sink and refrigerator allows for easy prep. The family room boasts a 42" gas fireplace with a custom mantle and surround which seemingly opens into the breakfast room and the covered screen porch with a gas fireplace. The main level also includes a first floor bedroom and a full bath. Upstairs you'll be greeted by custom built-in bookcases and the entertaining destination-- the game room with built-in bar. The primary suite will be your retreat with an ample bedroom area, 2 large walk-in closets, a spa-like ensuite bathroom with a shower built for 2 with its dual shower heads, a soaking tub, dual vanity with quartz countertops, water closet and linen closet. Two additional bedrooms plus the laundry room and unfinished storage room adds to the ease of living and entertaining. We invite you to experience the thoughtful design and substantial living space of this premier Raleigh residence by scheduling your private tour today.
- Listing Status:
- Active
- Data Last Updated:
- November 12, 2026 at 10:20PM
- Listing Office:
- Coldwell Banker HPW : 919-876-8824
- Listing Agent:
- Jim Allen : 919-645-2114
- MLS ID:
- 10202488
- General: Rain Gutters
- Style: Traditional
- Other Structures: Front PorchRear PorchCovered
- Parking: AttachedConcreteDrivewayGarageGarage Door OpenerInside EntranceGarage Faces SideParking spaces: 4
- Roofing: ArchitecturalShingle
- Windows: ENERGY STAR Qualified Windows
- General: Fiber Cement2Crawlspace
- Originating MLS: AMLSNC_TRIANGLE
- County: Wake
- Zoning: KIMBERLY DR & CORONADO RCMB BM2025-020101706.13-12-3914-000
- Utilities: Cable AvailableElectricity AvailableSewer ConnectedUnderground UtilitiesWater Connected
- Water: Public
- Sewer: Public Sewer
- Source: AMLSNC_TRIANGLE
This listing courtesy of Jim Allen , Coldwell Banker HPW
Monthly Payment
- Principal & Interest $
- Property Taxes $
- Home Insurance $
- VA Funding Fee $