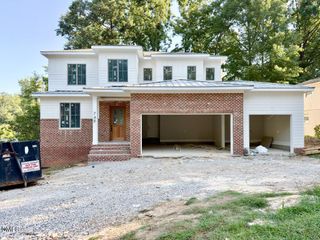
7405 Boros Place, Raleigh, NC 27615
- 5 beds |
- 6 baths |
- 4,383 sqft
 Single-Family Home
 Built in 2027
 0.39acre lot
 3 car garage
 $593/sqft
 Listed 7 days ago
Property Description
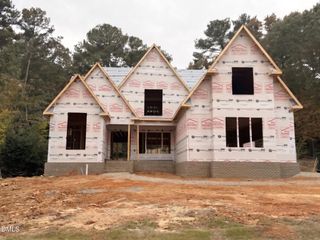
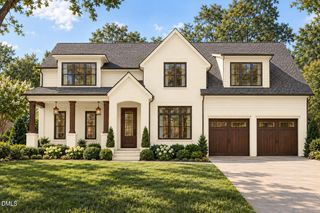
Custom built by Homestead Building Company on a flat, pool-ready cul-de-sac lot, this home pairs timeless curb appeal with beautiful natural light and exceptional outdoor living. Expansive windows brighten the home throughout, highlighting hardwood floors that flow through the main level and continue into the second-floor hallway. The kitchen features a professional Thermador appliance package, cabinetry extending to the ceiling, and a large quartz center island overlooking the family room. Windows surround the casual dining room, creating a sun-filled gathering space complemented by a wet bar for effortless entertaining. A 48-inch direct-vent fireplace with flanking built-ins anchors the family room, where a sliding glass door opens to a stunning two-story covered outdoor living space overlooking the pool-ready backyard. The main-level primary suite showcases a cathedral ceiling and a luxurious bath with separate vanities, a zero-entry shower with tile surround, and a freestanding tub, plus stacked laundry in the primary closet. A main-level guest suite also offers a zero-entry shower. Upstairs, three additional en-suite bedrooms, a spacious recreation room, and a second laundry room complete this thoughtfully designed home. Act now for the opportunity to personalize selections and make this home your own!
- Listing Status:
- Active
- Date Added:
- November 5, 2026
- Data Last Updated:
- November 13, 2026 at 12:39AM
- Listing Office:
- Coldwell Banker HPW : 919-876-8824
- Listing Agent:
- Jim Allen : 919-645-2114
- MLS ID:
- 10201944

- General: Rain Gutters
- Style: Transitional
- Other Structures: PorchFront PorchRear PorchCovered
- Parking: AttachedConcreteDrivewayGarage Faces SideGarageGarage Door OpenerInside EntranceParking spaces: 5
- Roofing: Architectural Shingle
- Windows: Low-Emissivity Windows
- General: Brick VeneerFiber Cement2Brick/Mortar
- Road/Access: City Street
- Golf: None
- Originating MLS: Doorify MLS
- County: Wake
- Zoning: R-4Lo6 Plateau Wds Sects 1 Bla171705185146000 0006933
- Utilities: Cable AvailableElectricity ConnectedSewer ConnectedWater Connected
- Water: Public
- Sewer: Public Sewer
- Source: Doorify MLS
This listing courtesy of Jim Allen , Coldwell Banker HPW
Monthly Payment
- Principal & Interest $
- Property Taxes $
- Home Insurance $
- VA Funding Fee $

Location
Similar Listings Nearby
 New - 3 days ago