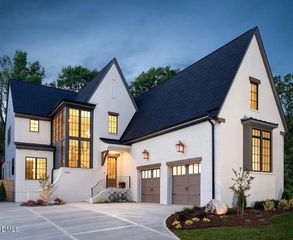
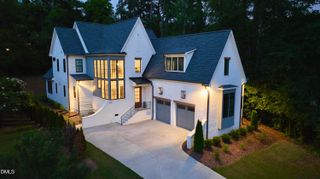
748 Currituck Drive, Raleigh, NC 27609
- 4 beds |
- 6 baths |
- 3,916 sqft
 Single-Family Home
  Built in 2026
  0.25acre lot
 3 car garage
  $555/sqft
  Listed 12 days ago
Property Description
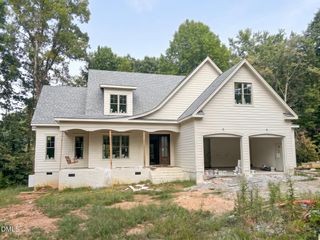
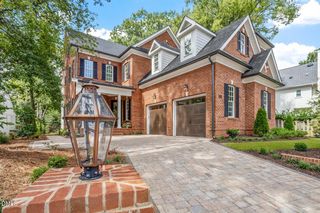
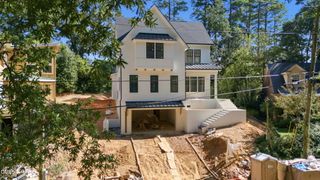
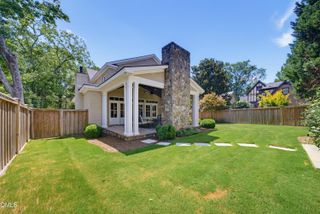
Crafted by HJ Morris Construction and perfectly positioned on a prime lot in North Hills. Offering 3,916 square feet of refined living. Hardwoods extend throughout the main level into the spacious primary suite. The chef's kitchen features custom painted cabinetry reaching the ceiling, quartz countertops and riser, an expansive center island with farm sink, professional-grade appliances, a built-in wine display room conveniently located under the stairs, and separate working scullery with prep sink. The family room offers a custom gas fireplace framed by accent windows and a sliding glass door leading to the screened porch with trex decking. The primary suite with exposed stained beams and spa-inspired bath features a stained dual vanity with quartz countertop, zero entry shower with fluted tile to ceiling surround and massive walk-in closet with built-ins. A dedicated study completes the main level, perfect for a quiet work or study space. Upstairs, three additional en-suite bedrooms--including a spacious teen suite--and a recreation room with wet bar and half bath. A walk-up third floor is already framed for a future recreation room, bedroom and full bath, offering outstanding expansion potential. An oversized three-car garage completes this sophisticated North Raleigh offering.
- Listing Status:
- Active
- Data Last Updated:
- September 22, 2026 at 12:19PM
- Listing Office:
- Coldwell Banker HPW : 919-876-8824
- Listing Agent:
- Jim Allen : 919-645-2114
- MLS ID:
- 10191932
- General: Rain Gutters
- Style: CraftsmanTransitional
- Other Structures: Front PorchRear PorchDeckCovered
- Parking: AttachedConcreteDrivewayGarage Faces FrontGarageGarage Door OpenerKitchen LevelParking spaces: 6
- Roofing: ArchitecturalMetalShingle
- General: BrickBrick VeneerHardiPlank Type2Crawlspace
- Road/Access: City Street
- Originating MLS: AMLSNC_TRIANGLE
- County: Wake
- Zoning: Lo27 North Hills Se3 Bl28170506299889000 0068041
- View: NeighborhoodTrees/WoodsView
- Utilities: Electricity ConnectedPhone AvailableSewer ConnectedUnderground UtilitiesWater Connected
- Water: Public
- Sewer: Public Sewer
- Source: AMLSNC_TRIANGLE
This listing courtesy of Jim Allen , Coldwell Banker HPW
Monthly Payment
- Principal & Interest $
- Property Taxes $
- Home Insurance $
- VA Funding Fee $