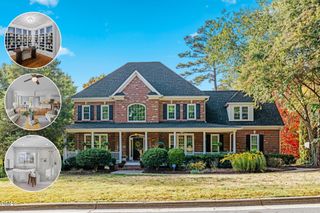
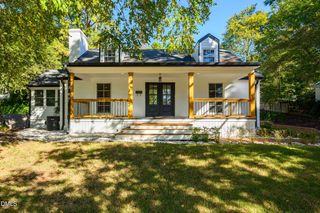
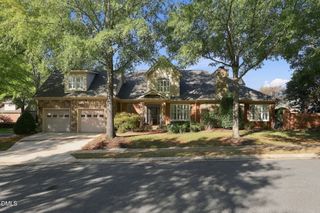
3309 Childers Street, Raleigh, NC 27612
- 5 beds |
- 4 baths |
- 3,865 sqft
 Single-Family Home
 Built in 1977
 0.52acre lot
 2 car garage
 $336/sqft
 Listed 22 days ago
Property Description
Back on the market - buyers had a change of heart within a few days of going under contract. Coveted Blenheim lot! This lovingly maintained home sits on a spacious .52-acre lot with a big backyard and room to expand. It's much bigger than it looks from the street, with beautiful living spaces and five bedrooms. A thoughtfully designed addition flows seamlessly from the main house and has served as an in-law suite, complete with its own den, dinette, and kitchenette. It's ideal for multigenerational living, a future main-level primary suite wing, au pair suite, or expansive living space for growing families. The home is ready for your updates and personal touches. Two-car attached garage. Lacy, Oberlin, and Broughton school district. Rare opportunity in one of Raleigh's most sought-after neighborhoods!
- Listing Status:
- Active
- Data Last Updated:
- November 12, 2026 at 4:21PM
- Listing Office:
- Hodge & Kittrell Sotheby's Int : 919-876-7411
- Listing Agent:
- Anna Ball Hodge : 336-671-2565
- MLS ID:
- 10199933
- General: Rain Gutters
- Style: TraditionalWilliamsburg
- Other Structures: PorchFront PorchRear PorchDeckSide Porch
- Parking: AttachedConcreteDrivewayGarage Faces FrontGarageGarage Door OpenerInside EntranceKitchen LevelPavedSide By SideStorage
- Roofing: AsphaltShingle
- Windows: Blinds
- General: Masonite2Block
- Road/Access: City Street
- Originating MLS: AMLSNC_TRIANGLE
- County: Wake
- Zoning: LO89 BLENHEIM PLACE SE4079512765354000 0096673
- View: Neighborhood
- Utilities: Cable AvailableElectricity ConnectedNatural Gas ConnectedSewer ConnectedWater Connected
- Water: Public
- Sewer: Public Sewer
- Source: AMLSNC_TRIANGLE
This listing courtesy of Anna Ball Hodge , Hodge & Kittrell Sotheby's Int
Monthly Payment
- Principal & Interest $
- Property Taxes $
- Home Insurance $
- VA Funding Fee $