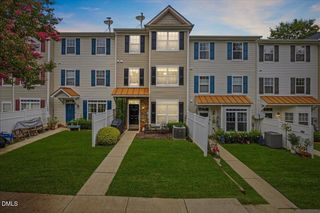
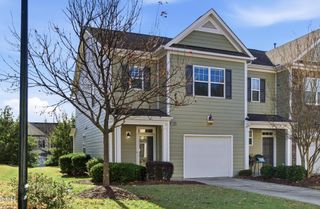
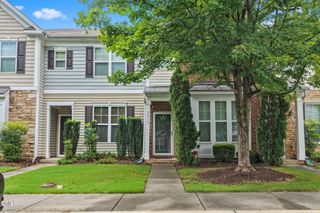
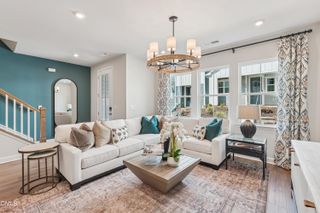
11411 Shadow Elms Lane, Raleigh, NC 27614
- 3 beds |
- 3 baths |
- 1,544 sqft
 Town Home
  Built in 2003
  1,742sqft lot
 —— car garage
  $210/sqft
  Listed 11 days ago
Property Description
Welcome Home to this Stunning, Move-in-Ready Townhome in Raleigh's highly coveted Bedford at Falls River Community. Featuring Beautiful Stone Accents and Durable Vinyl Siding, this 3-bedroom, 2.5-bathroom property offers Low-Maintenance Living at its absolute finest! Step inside the Long, Welcoming Entrance Hall elevated by New LVP flooring, Tons of Molding, Updated Lighting and Hardware, and 2" faux Wood Blinds. Delightful Dining Room Great for Entertaining. The Bright Kitchen is a Chef's Delight, boasting White cabinets with Brushed Nickel Knobs, Stainless Steel Appliances, a premium Bosch Dishwasher, an Updated Faucet, a Large Pantry, and a Breakfast Bar. Relax in the Fabulous Family Room, centered around a cozy corner Gas Fireplace with Slate surround, TV Wiring above, and a Ceiling Fan. Slide Open the Back Door to your Fenced Backyard Oasis. It features a Patio and a Large Storage closet with Shelving, all perfectly backing up to Peaceful, Mature Woods for Ultimate Privacy. Up the stairs, You will find the Spacious Primary Suite which is sure to impress with a Double Door Entry, Dramatic Vaulted Ceiling, 2 Generous Walk-In Closets, and an En-Suite Bath with a Double-Sink Vanity and Beautiful Tile Flooring. 2 Additional Bedrooms offer excellent Closet Space and Ceiling Fans, sharing a Renovated Hall Bathroom complete with Quartz Countertops and Tile floors. A Generous Size Laundry Closet complete with Shelving. Enjoy Bedford's Exceptional Neighborhood Amenities—including 2 Pools, Tennis and Pickleball Courts, Playground, Picnic Areas, and Trails—with Major Maintenance covered by the HOA. Great School and Close to All Conveniences! Schedule your private showing today!
- Listing Status:
- Active
- Date Added:
- July 24, 2026
- Data Last Updated:
- July 27, 2026 at 7:42AM
- Listing Office:
- Coldwell Banker Advantage : 919-467-5111
- Listing Agent:
- Heather Kinneberg : 919-306-5050
- MLS ID:
- 10181284

- General: Private YardRain GuttersStorageFenced YardStorage
- Style: TraditionalTransitional
- Other Structures: StoragePorchFront PorchRear PorchCovered
- Parking: OpenPavedParking LotUnassignedParking spaces: 2
- Roofing: Shingle
- Windows: BlindsScreens
- General: Stone VeneerVinyl Siding2Slab
- Road/Access: Asphalt
- HOA Amenities: ClubhouseDog ParkExercise CourseLandscapingMaintenanceParkPicnic AreaPlaygroundParkingPoolRecreation FacilitiesSport CourtTennis Court(s)Trail(s)Maintenance GroundsMaintenance Structure195.0Monthly
- Golf: ClubhouseOtherParkPlaygroundPoolSuburbanSidewalksTennis Court(s)
- Originating MLS: Doorify MLS
- County: Wake
- Zoning: PDLo1333 Bedford @ Falls River P29 03-198172904818235000 0307106
- View: NeighborhoodTrees/Woods
- Fencing: Back YardFenced
- Utilities: Cable AvailableElectricity ConnectedNatural Gas ConnectedOtherWater Connected
- Water: Public
- Sewer: Public Sewer
- Source: Doorify MLS
- Ownership: Townhouse
This listing courtesy of Heather Kinneberg , Coldwell Banker Advantage
Monthly Payment
- Principal & Interest $
- Property Taxes $
- Home Insurance $
- VA Funding Fee $

Location
Similar Listings Nearby
 New - 3 days ago