119 Montgomery Street, Raleigh, NC 27607
- 4 beds |
- 2 baths |
- 2,315 sqft
 Single-Family Home
  Built in 1948
  0.32acre lot
 —— car garage
  $404/sqft
  Listed 1 month ago
Property Description
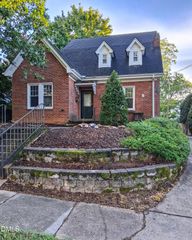
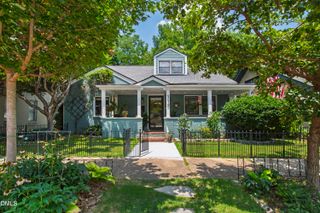
Welcome to 119 Montgomery Street, a rare 3 or 4 bedroom, 1940s Cape Cod opportunity in the highly sought-after Wilmont and University Park neighborhoods. Beautifully positioned on an expansive 0.32-acre lot with approximately 80 feet of frontage, this charming brick home sits on a picturesque, sidewalk-lined street. Inside, you'll find spacious formal living and dining areas, complemented by a comfortable family room that overlooks the stunning, deep backyard—perfect for relaxing or entertaining. A partially finished basement offers added flexibility with both interior and exterior access, providing excellent space for a recreation room, home office, workshop, or storage. Enjoy an unbeatable location within easy walking distance of the Reedy Creek Trail (Meredith Greenway), Ridgewood Shopping Center, and neighborhood parks. Just minutes from NC State University and Downtown Raleigh, you will experience the convenience of city living paired with a vibrant community. Whether you're looking for a move-in ready home to enjoy immediately or seeking a premier property with exceptional expansion potential, this residence presents a unique opportunity. Whether you're looking for a home to enjoy immediately or seeking a premier property with exceptional expansion potential, this residence presents a unique opportunity. The home is move-in ready as it stands and is also an outstanding candidate for a future addition or renovation.
- Listing Status:
- Active
- Date Added:
- July 11, 2026
- Data Last Updated:
- August 5, 2026 at 11:39PM
- Listing Office:
- O'Neal & Company : 919-559-7337
- Listing Agent:
- John O'Neal : 919-559-7337
- MLS ID:
- 10178501

- General: OtherPrivate EntrancePrivate YardRain Gutters
- Style: Cape Cod
- Other Structures: Patio
- Roofing: Shingle
- General: BrickBrick Veneer1Brick/MortarSee RemarksCrawlspace
- Golf: CurbsParkStreet LightsSidewalks
- Originating MLS: Doorify MLS
- County: Wake
- Zoning: R-6TBD079414349558000 0080095
- Water: Public
- Sewer: Public Sewer
- Source: Doorify MLS
This listing courtesy of John O'Neal , O'Neal & Company
Monthly Payment
- Principal & Interest $
- Property Taxes $
- Home Insurance $
- VA Funding Fee $

Location
Similar Listings Nearby